
Start of property details
Property Description
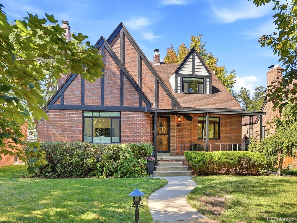
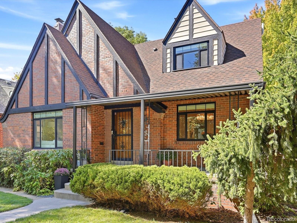
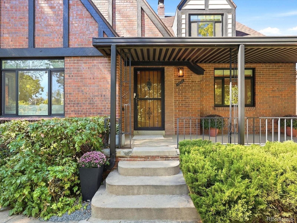
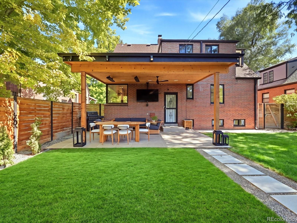
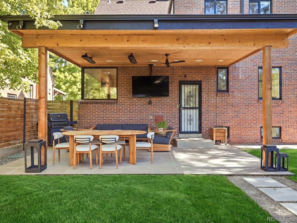
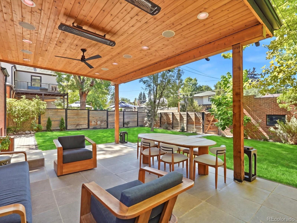
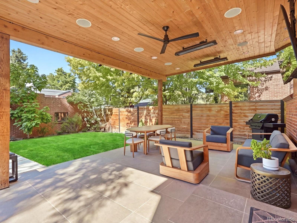
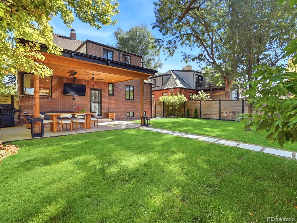
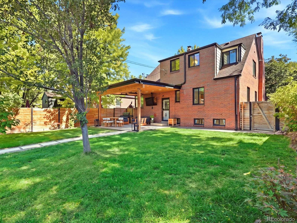
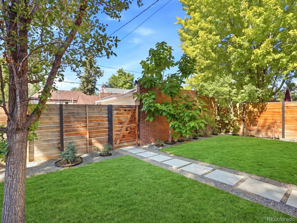
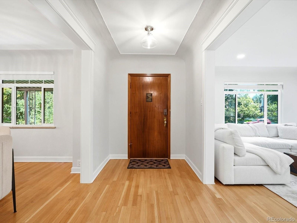
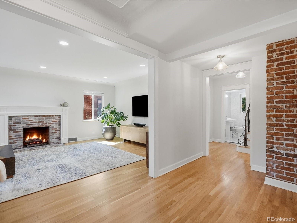
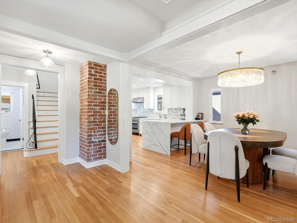
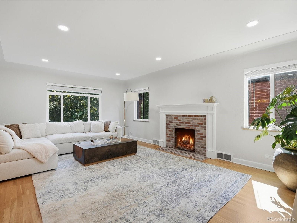
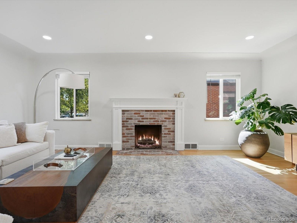
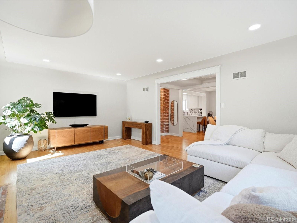
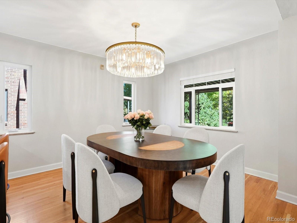
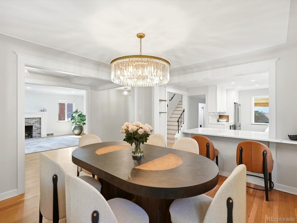
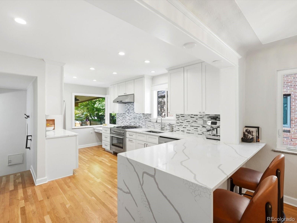
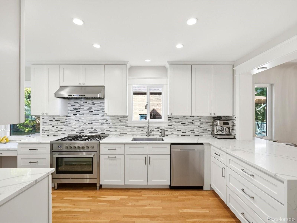
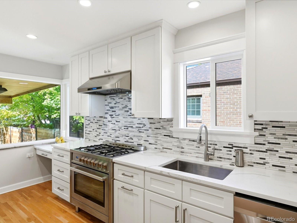
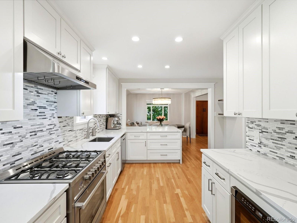
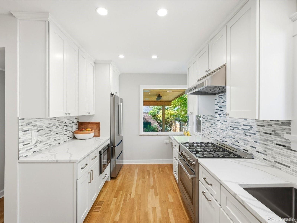
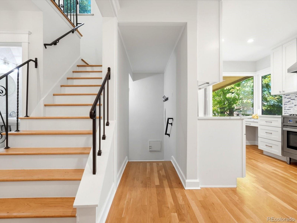
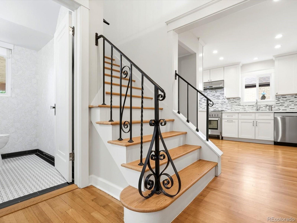
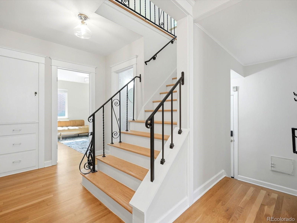
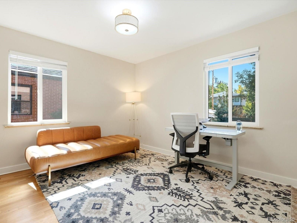
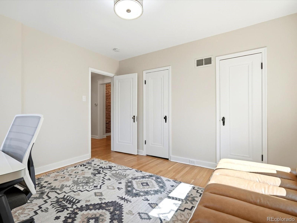
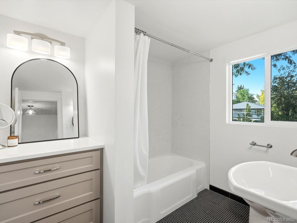
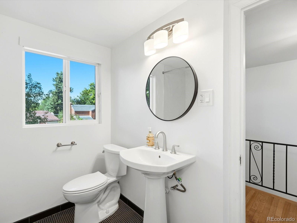
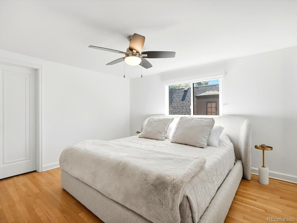
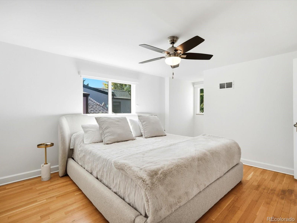
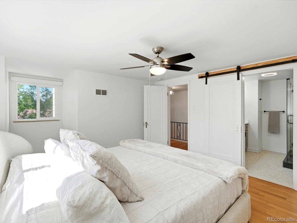
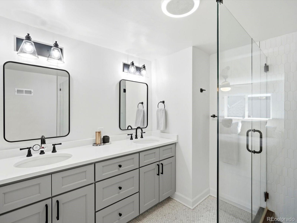
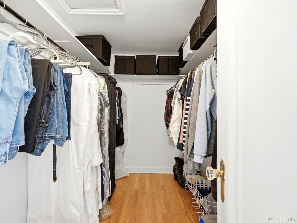
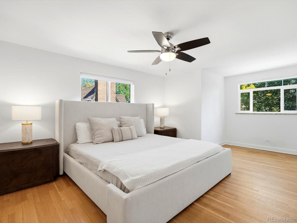
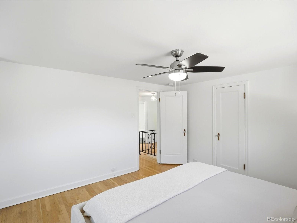
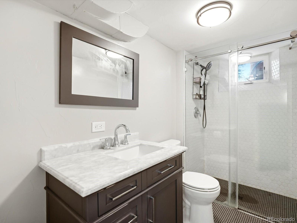
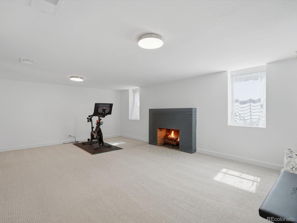
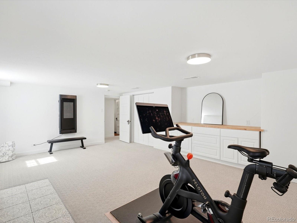
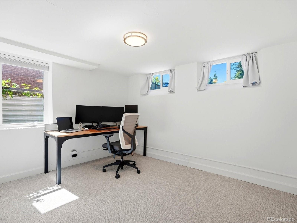
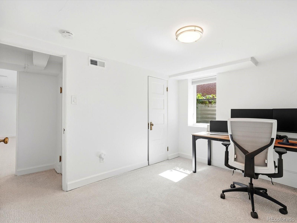
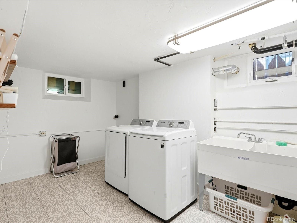
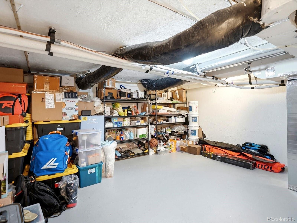
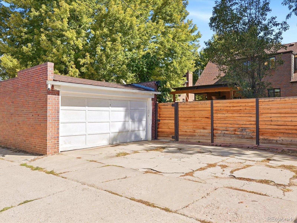
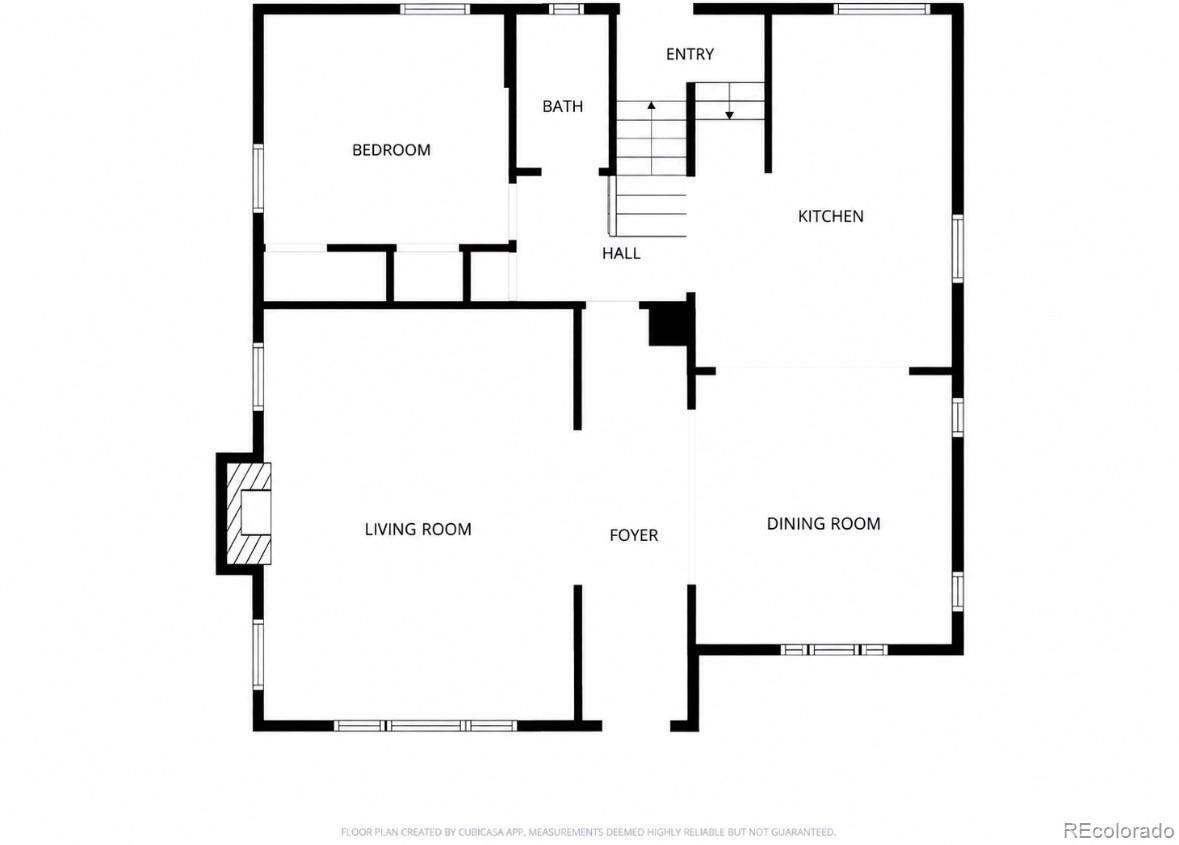
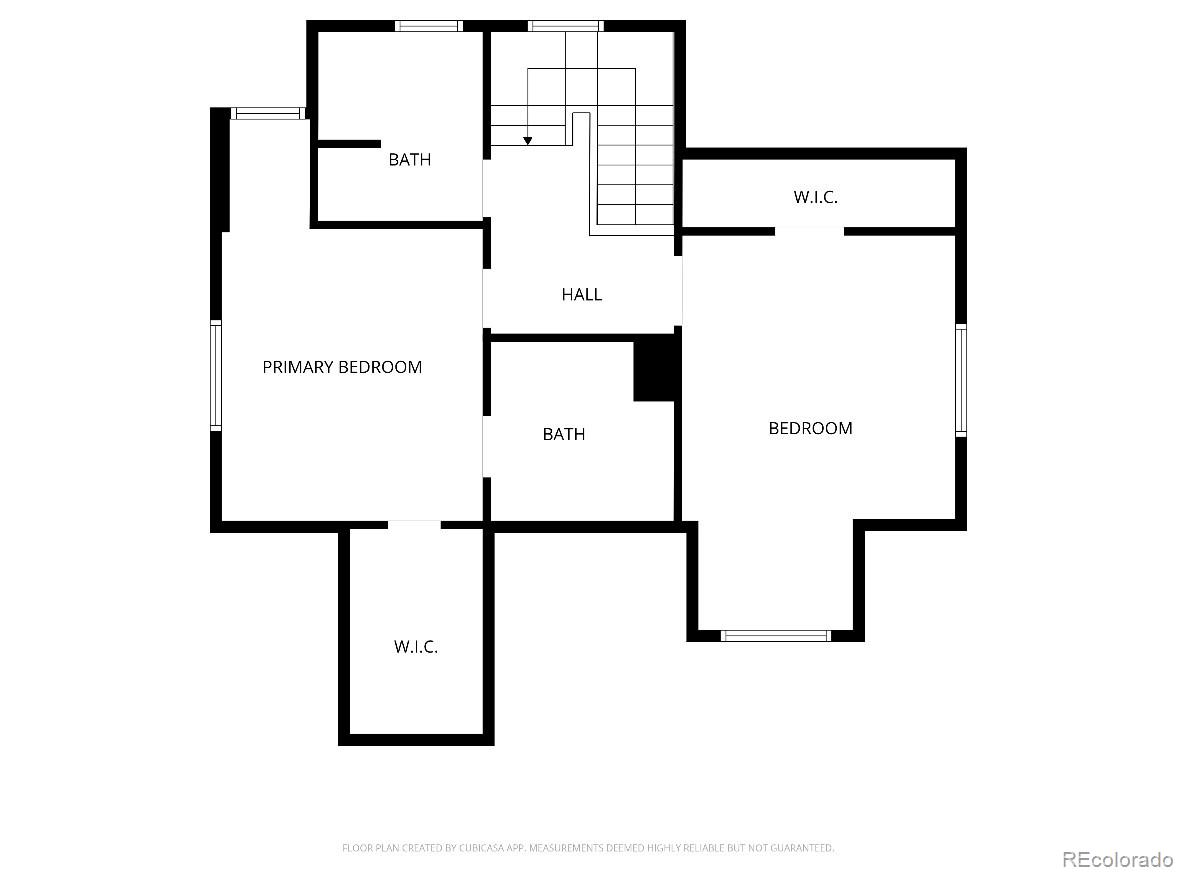
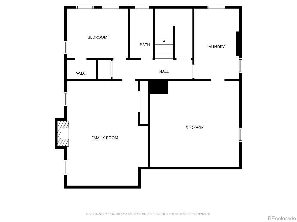
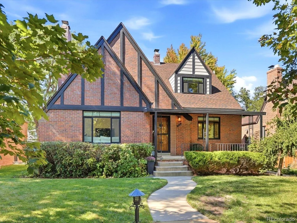
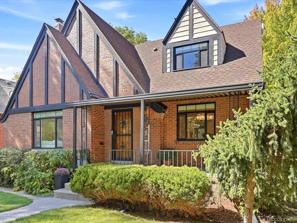
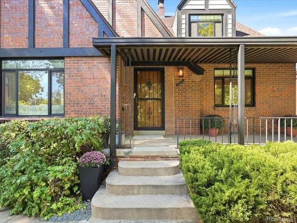
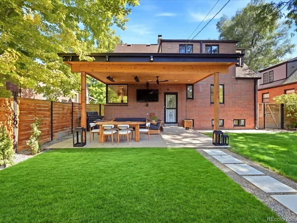
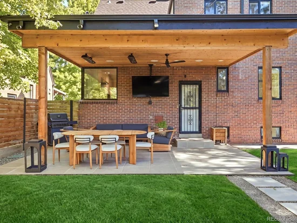
Exceptional indoor-outdoor living defines this beautifully updated Park Hill Tudor. The completely reimagined backyard featuring an expansive cedar-covered outdoor living and dining pavilion designed for year-round entertaining. A metal roof with integrated gutters, heaters, ceiling fan, misters, recessed lighting, built-in sound and wall-mounted TV create a true extension of the home. Extensive landscaping, hardscaping, mature trees, lush lawn, modern fencing and large-format pavers complete this private retreat. Inside, classic Tudor character blends seamlessly with thoughtful modern updates across nearly 3, 000 finished square feet. The 4-bedroom, 3.5-bath home features hardwood floors, exposed brick, timeless architectural details and a renovated kitchen with quartz countertops, generous cabinetry and stainless-steel appliances. Three finished levels offer flexible space for living, working and entertaining, including a private primary suite and finished basement for recreation, fitness or movie nights. A covered front porch, detached two-car garage and additional improvements—including upgraded attic insulation, a 200-amp electrical panel and radon mitigation system add everyday comfort and peace of mind. Located on a tree-lined Park Hill street near Kearney Street's shops, restaurants and neighborhood amenities, this home combines classic Denver character with exceptional modern living and an outdoor entertaining experience rarely found in the area. PLEASE REFERENCE PRIVATE REMARKS FOR LENDER INCENTIVE.
Property Highlights
Location
Property Details
Building
Community
Local Schools
Interior Features
Bedrooms and Bathrooms
Rooms and Basement
Area and Spaces
Appliances
Interior Features
Heating and Cooling
Building Details
Construction
Materials
Terms
Terms
Taxes
Tax
Heating, Cooling & Utilities
Utilities
Lot
Exterior Features
Parking
Payment Calculator
Property History
Similar Properties
