
Start of property details
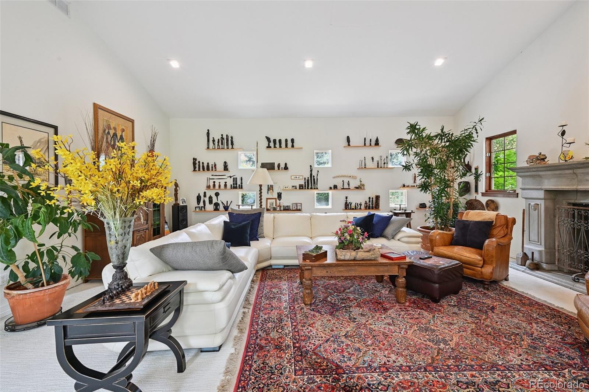
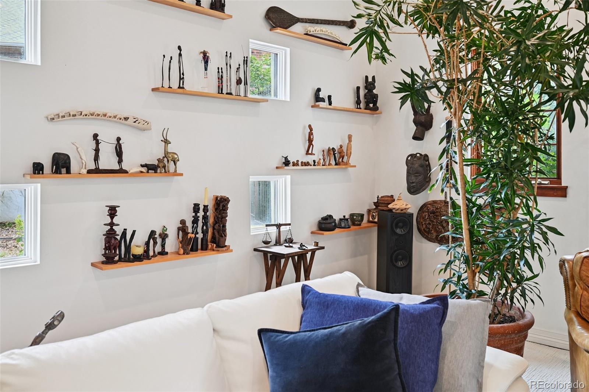
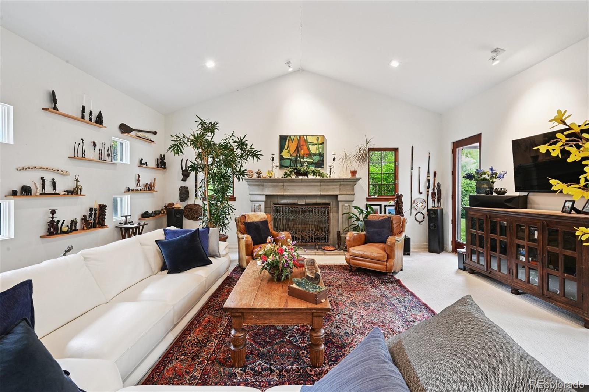
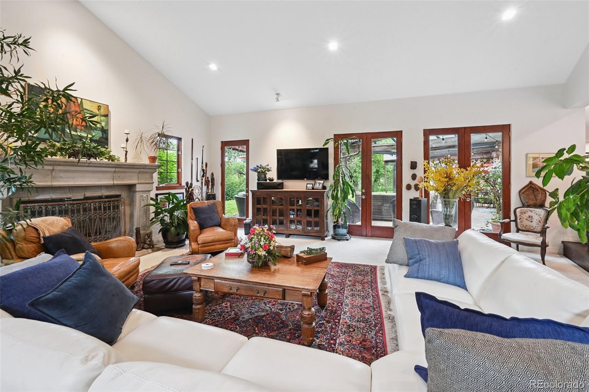
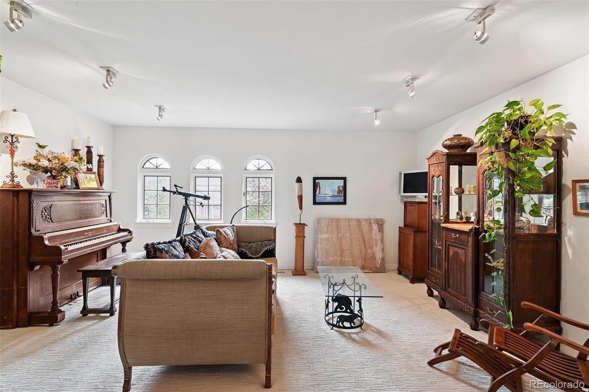
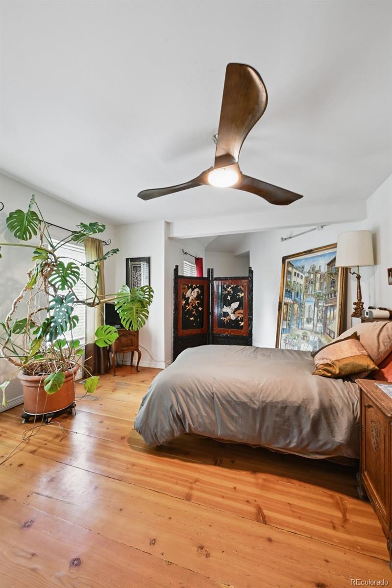
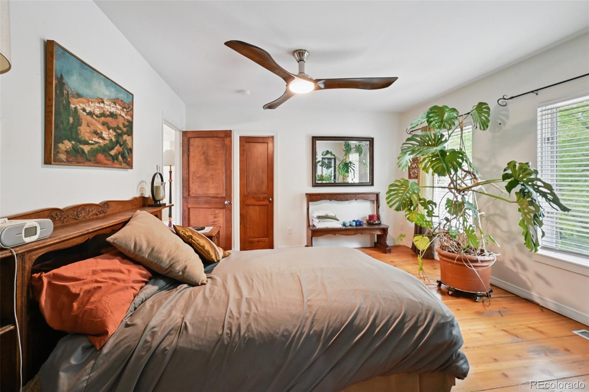
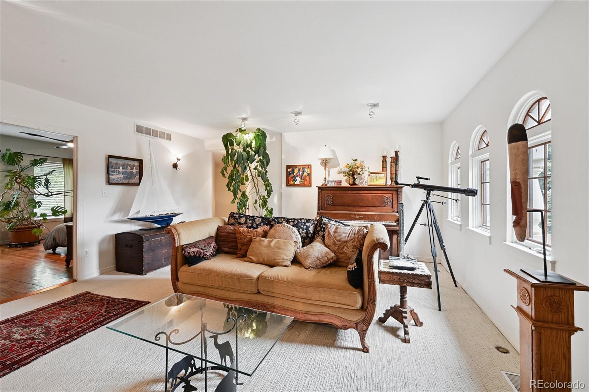
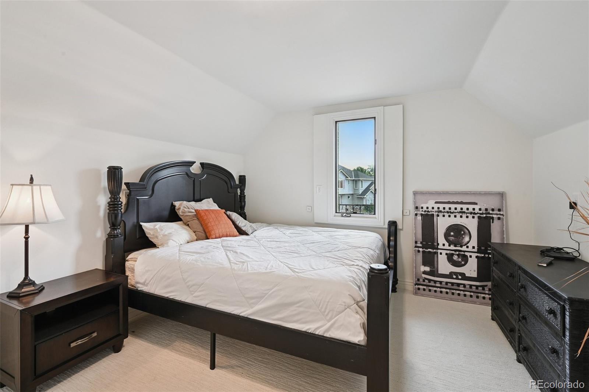
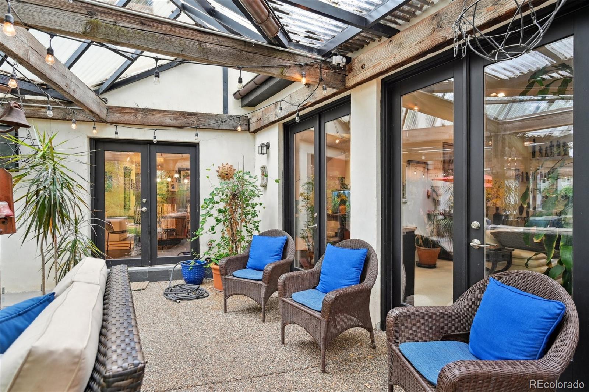
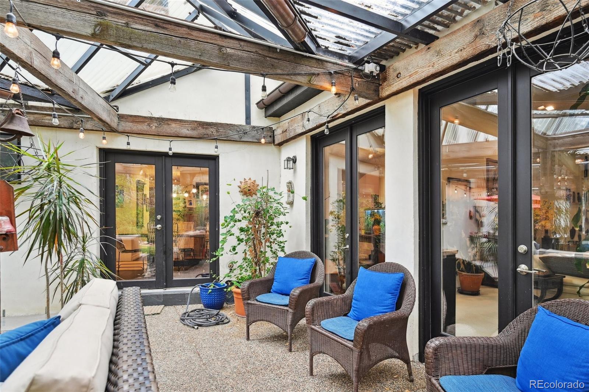
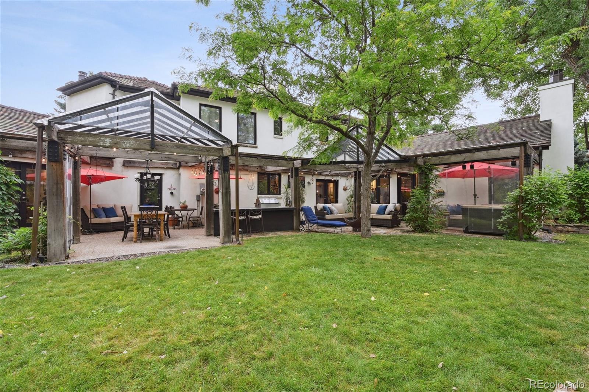
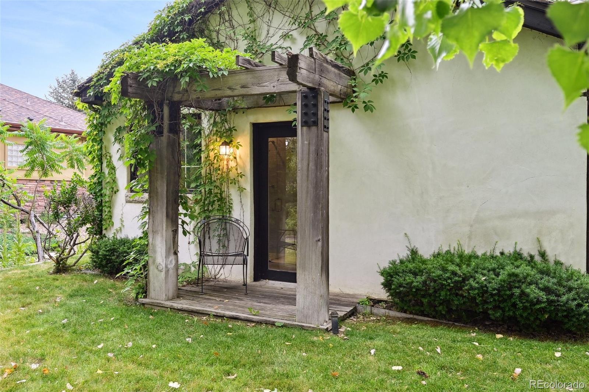
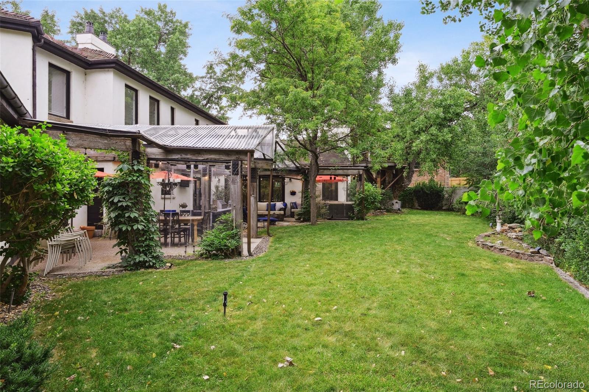
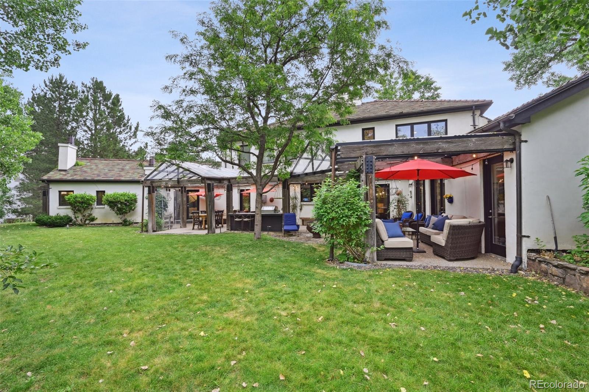
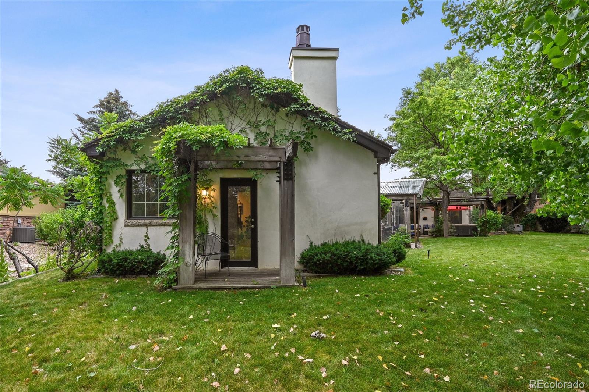
Property Description
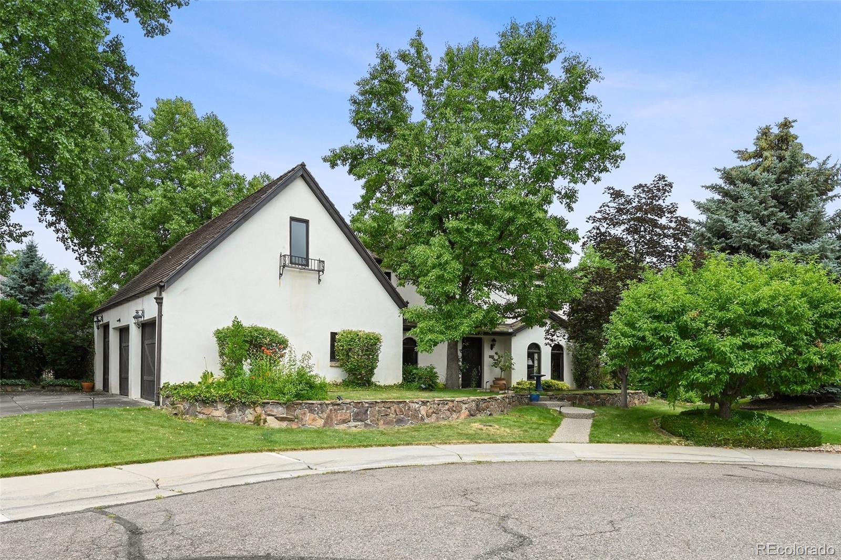
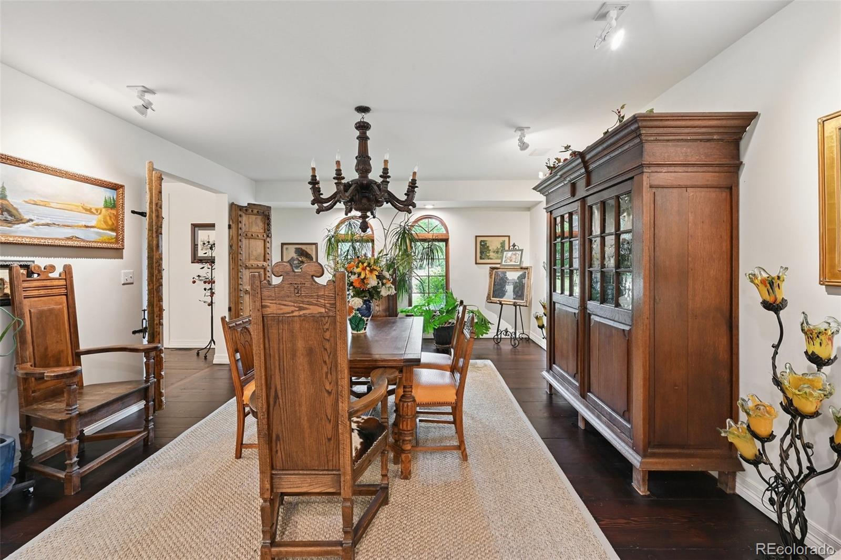
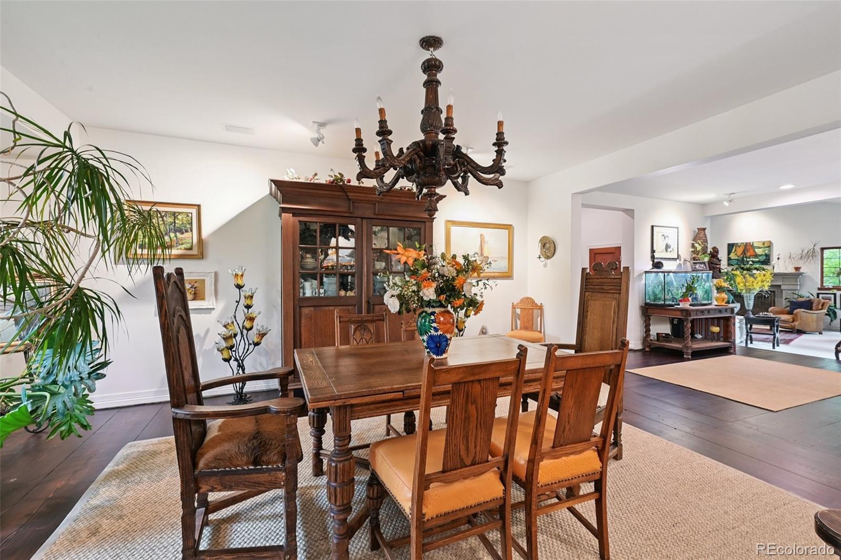
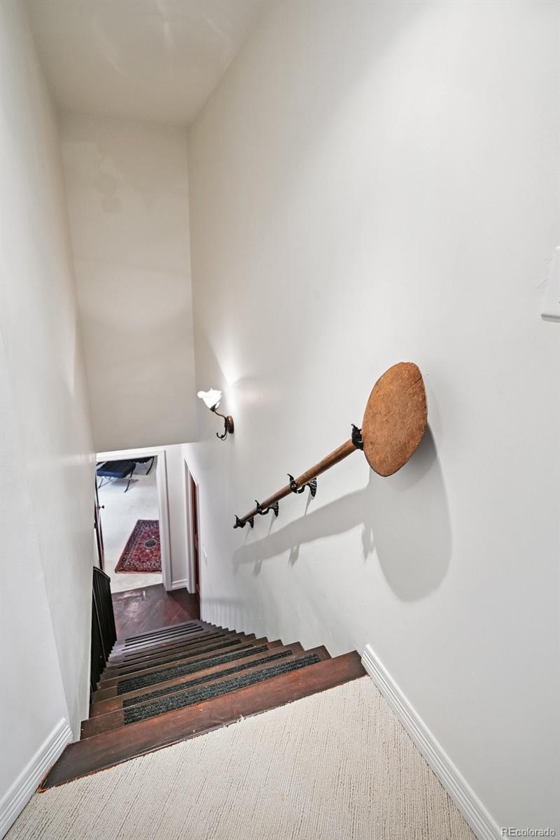
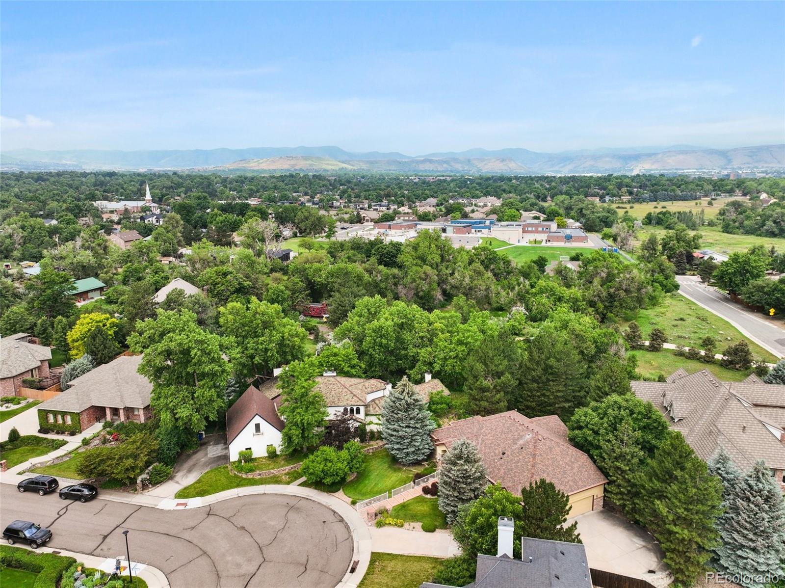
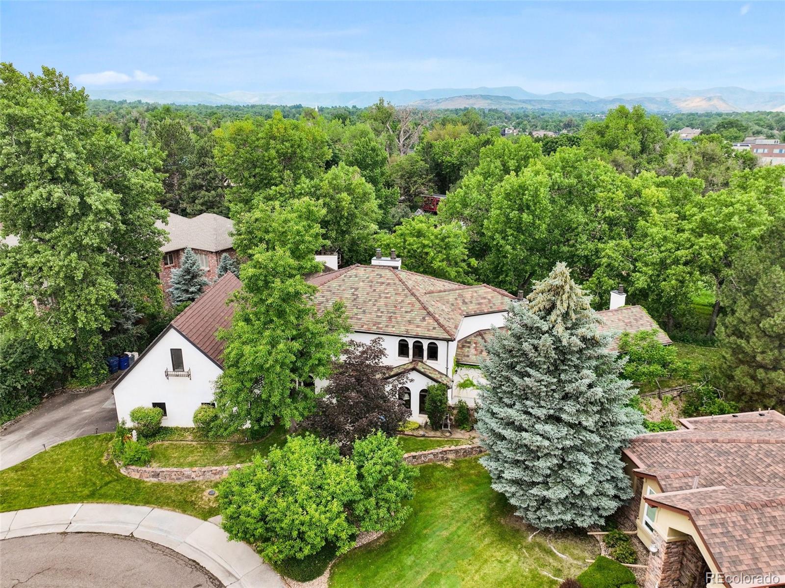
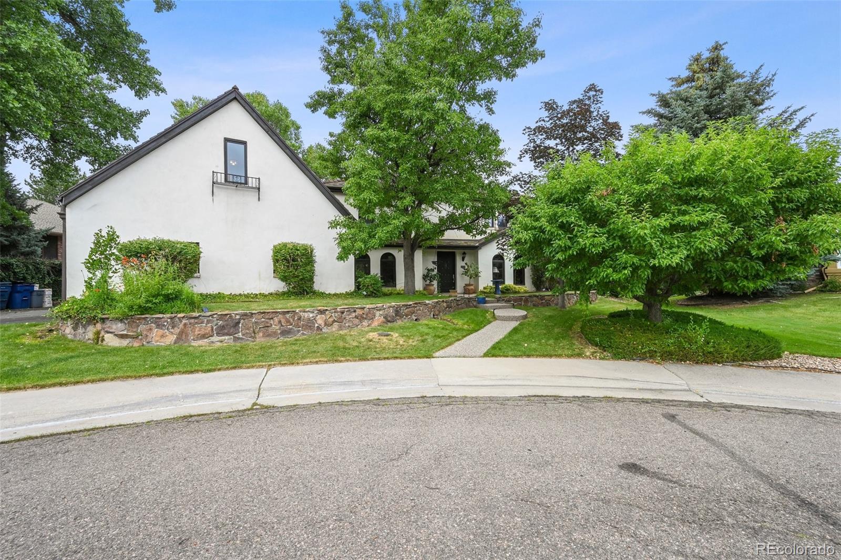
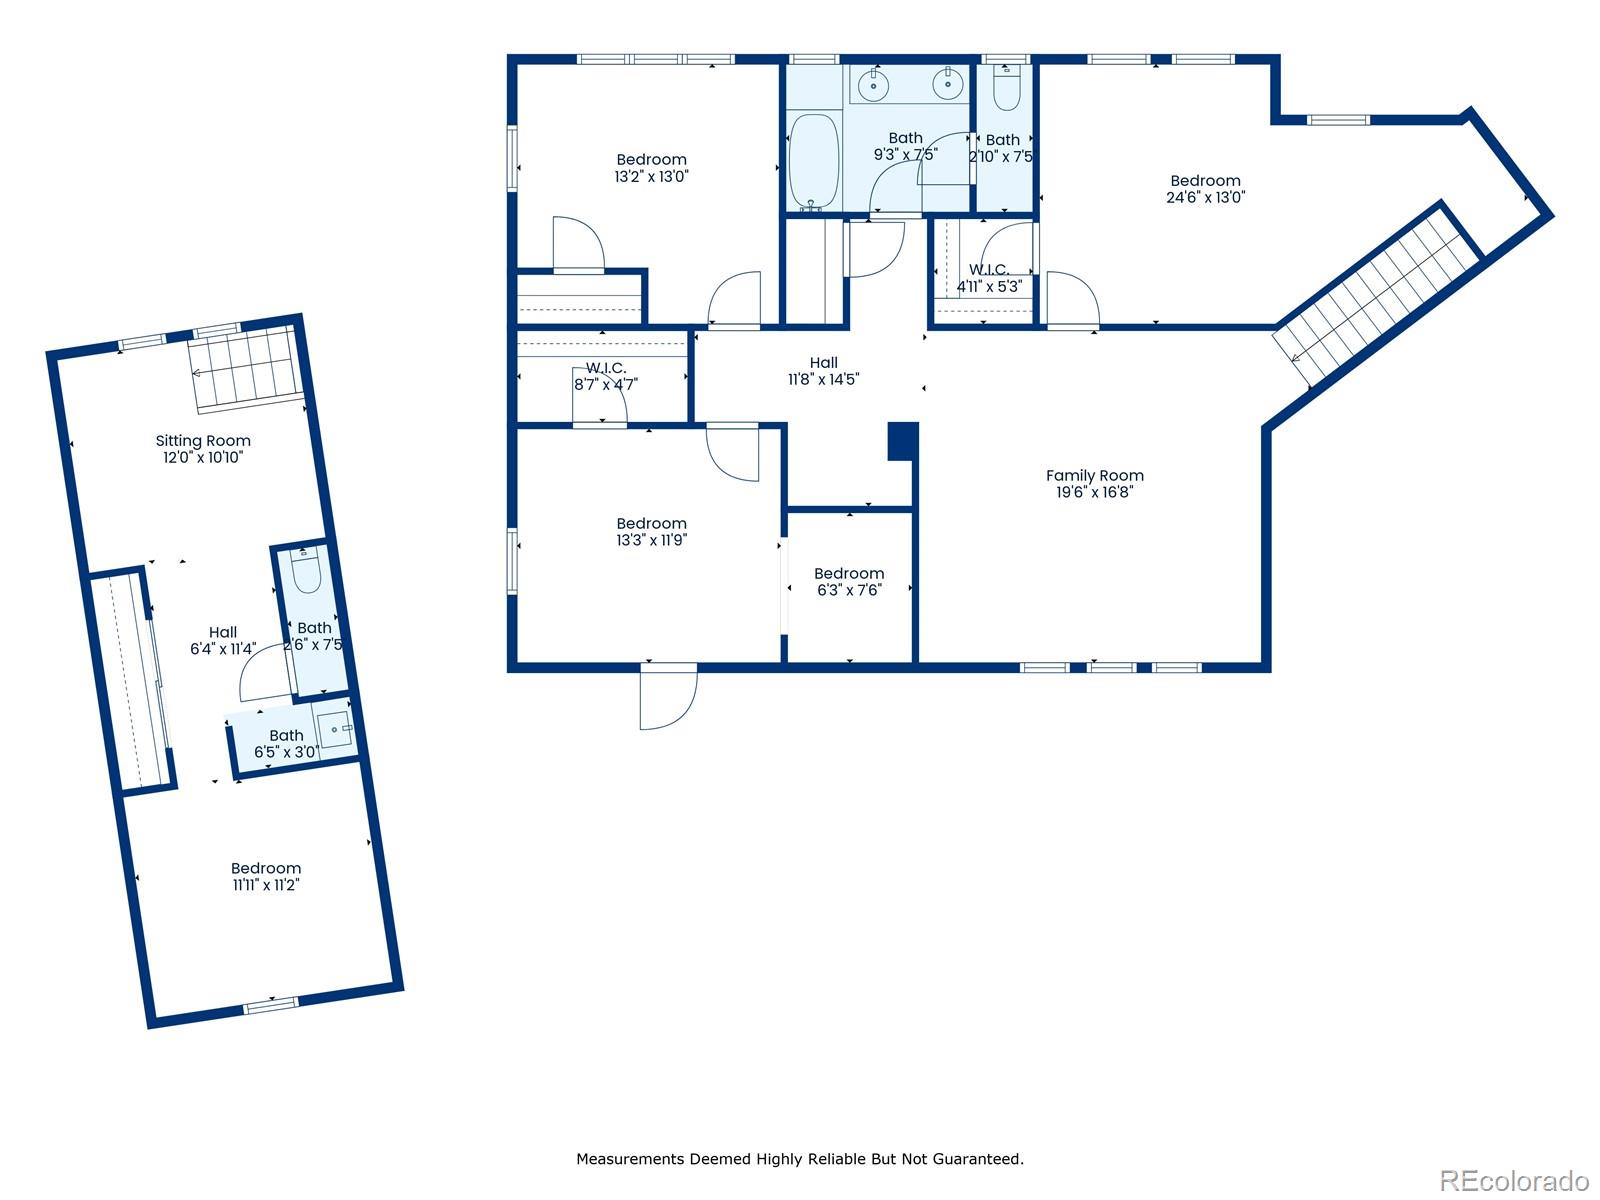
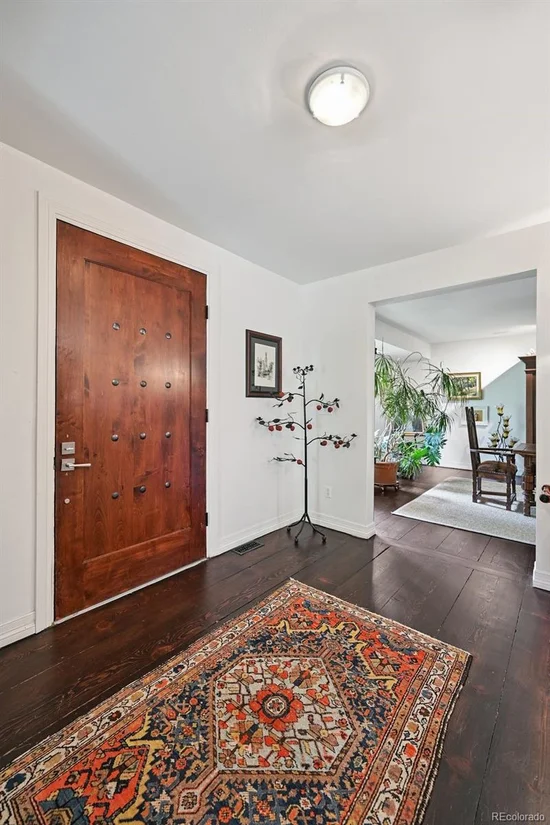
Modeled after a 150-year-old Belgian family estate, this Wheat Ridge home was built the Old World way. It’s faithful to the original, not a builder’s version of it. The owner designed and built it in 2000, serving as both architect and general contractor.
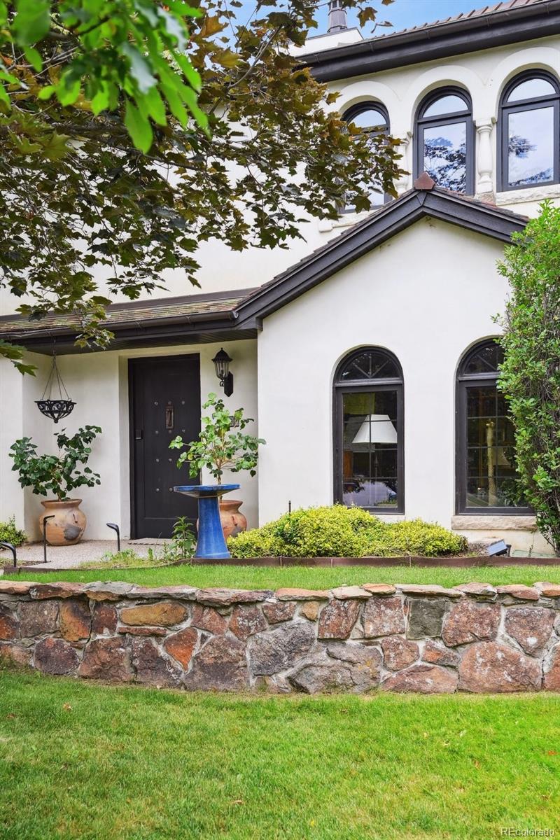
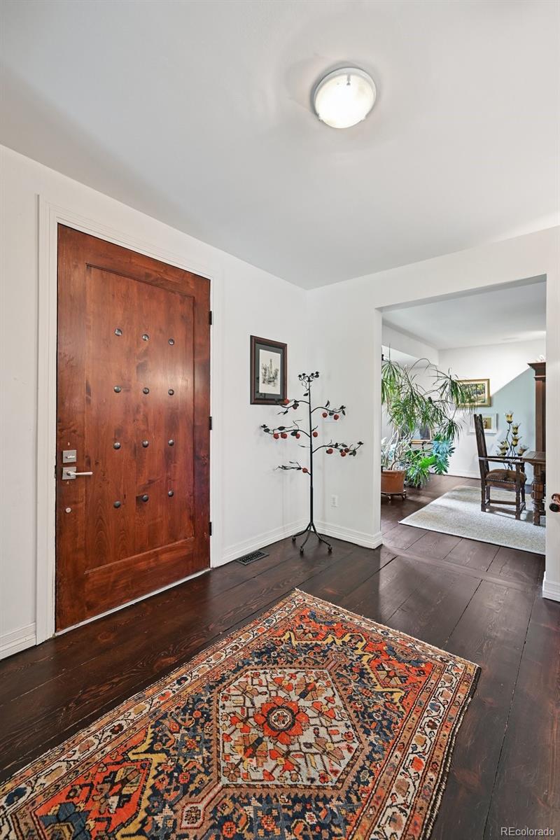
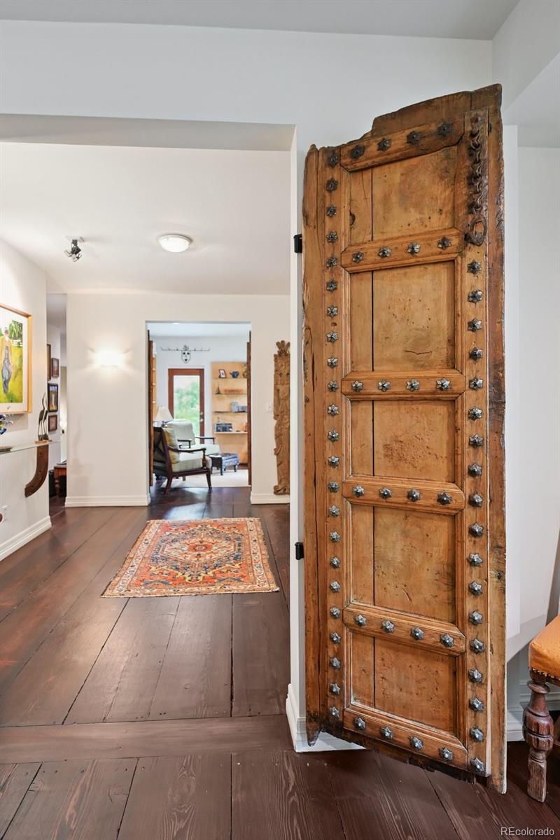
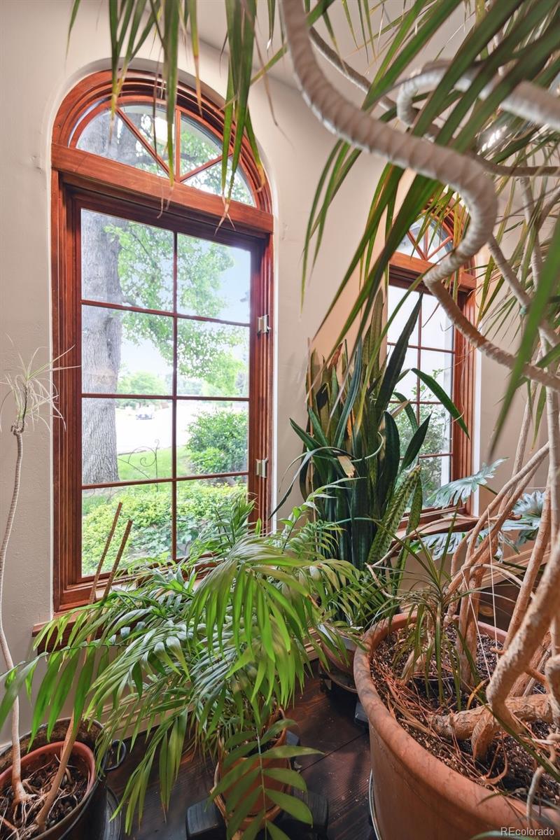
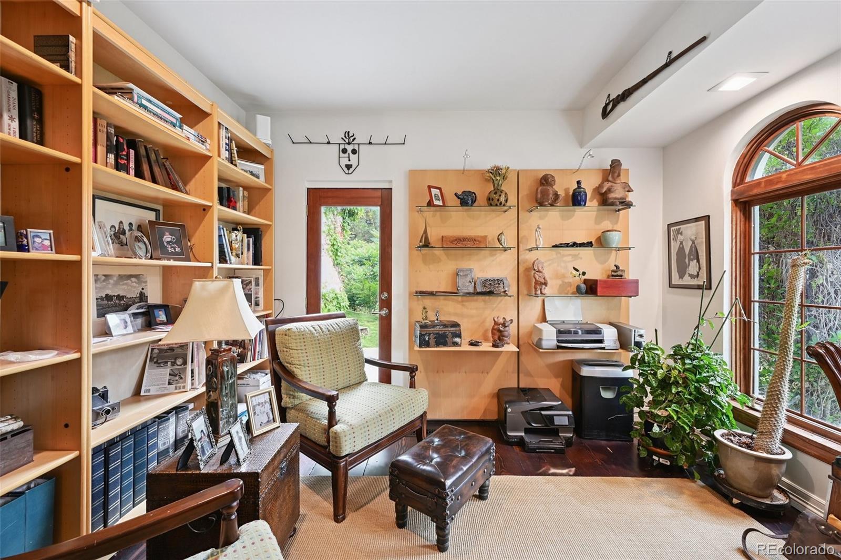
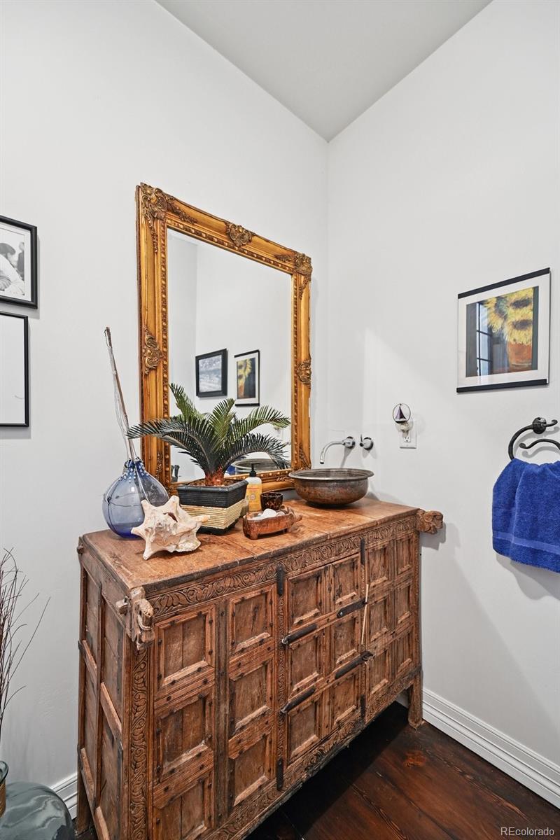
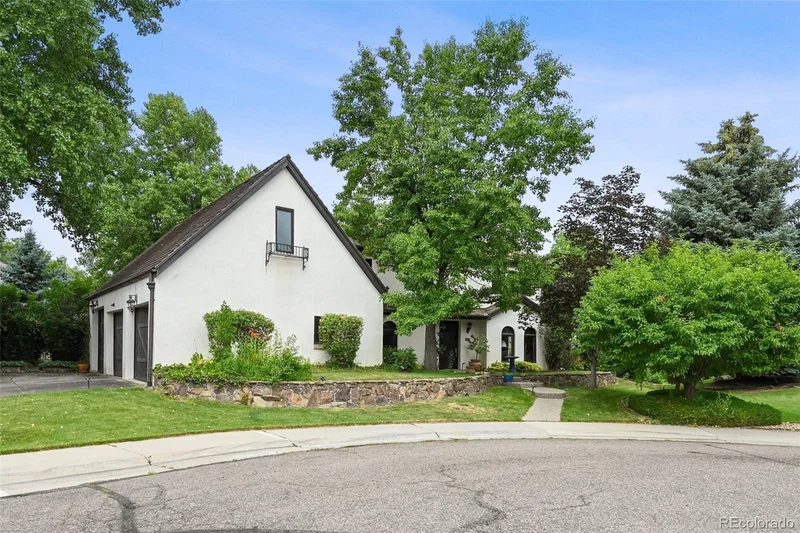
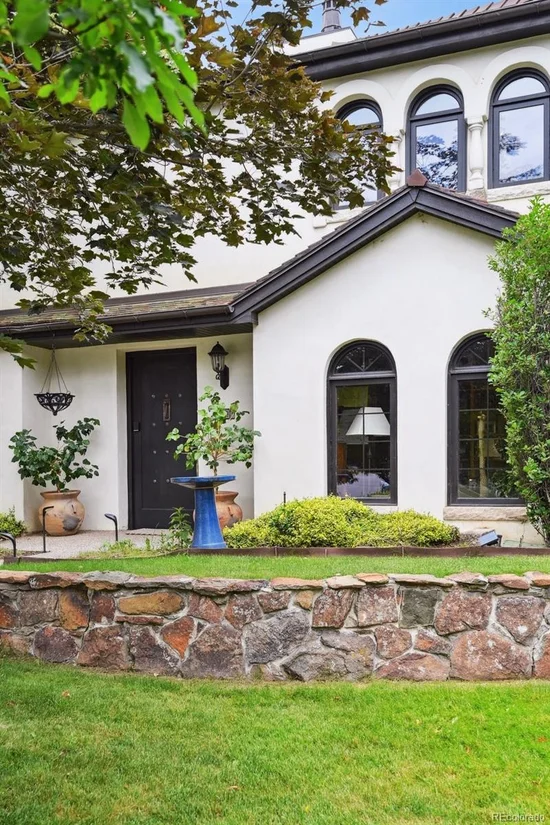
It’s an updated European family house through and through: hand-plastered walls that carry the patina of age, wide plank floors, a clay tile roof, and copper throughout. The difference is that this one is built to last. The exterior walls and interior structure are 12-inch-thick concrete with mechanically fastened foam insulation, finished in hand-applied plaster with integrated color. The hand-chiseled stone window sills were salvaged from the historic courthouse in Castle Rock. Up top are reclaimed Ludowici clay tile, fully soldered copper gutters and flashing, and copper-capped “lighthouse” chimneys that hide every roof vent.
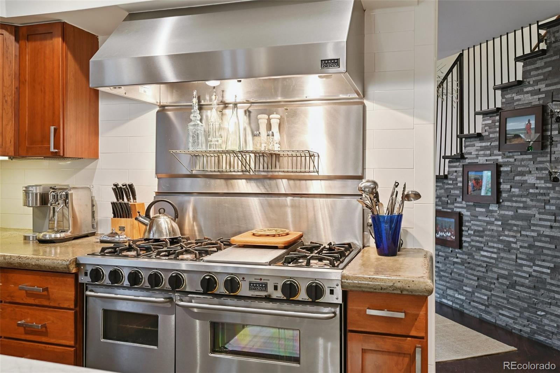
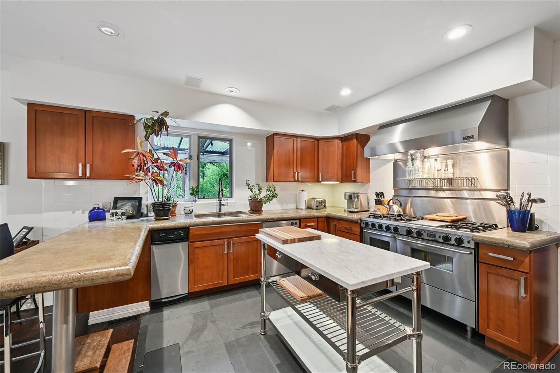
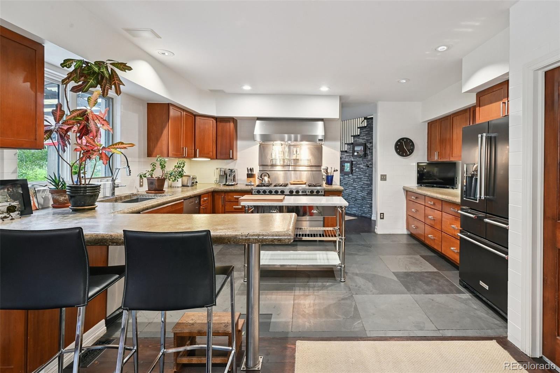
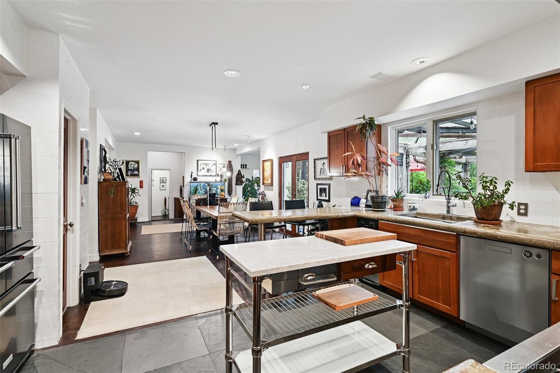
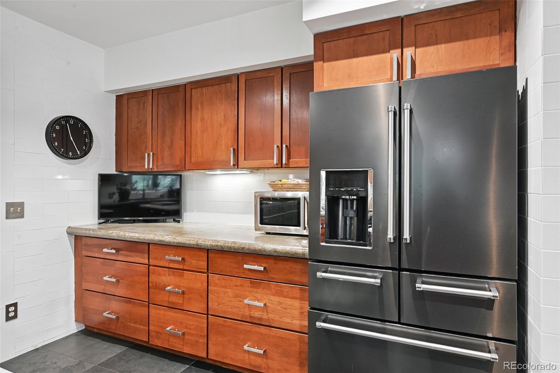
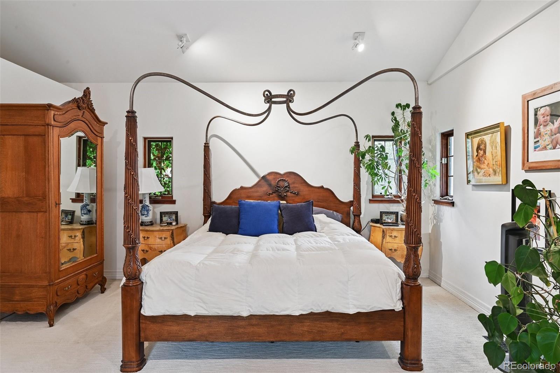
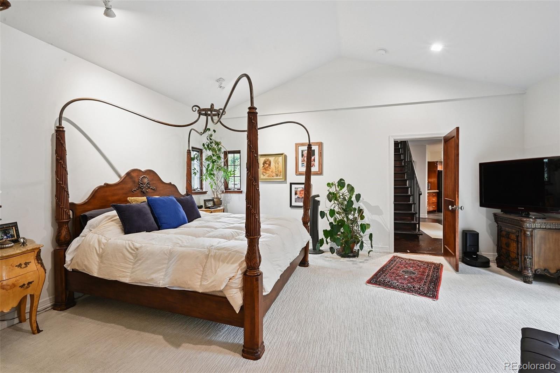
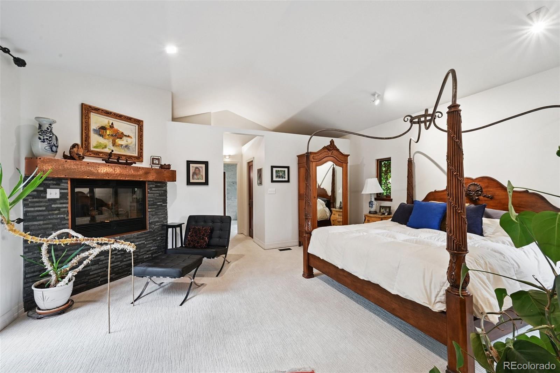
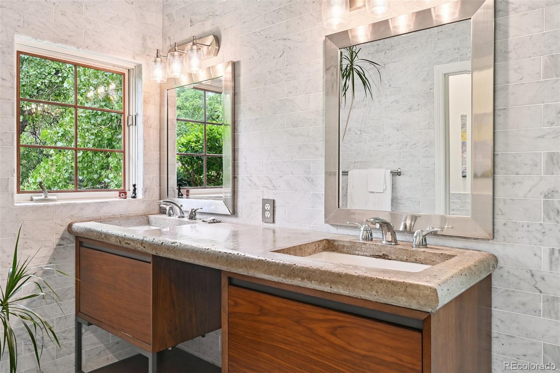
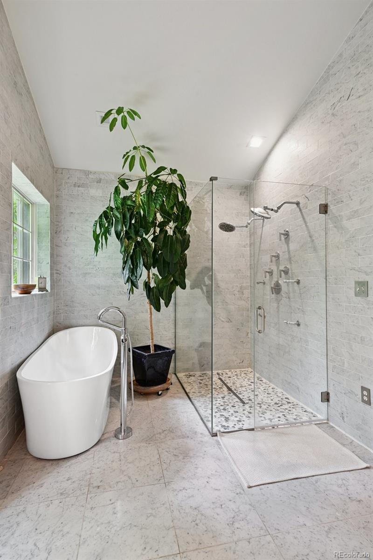
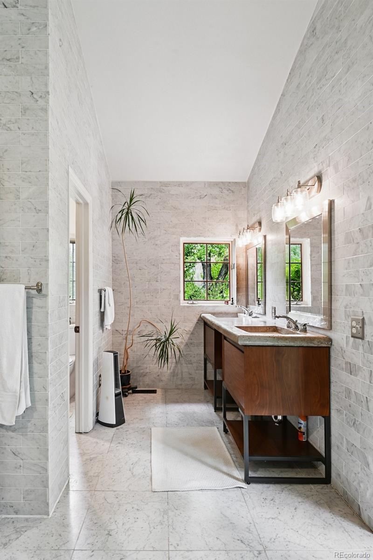
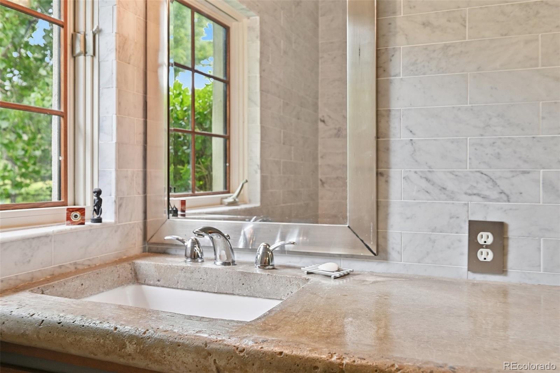
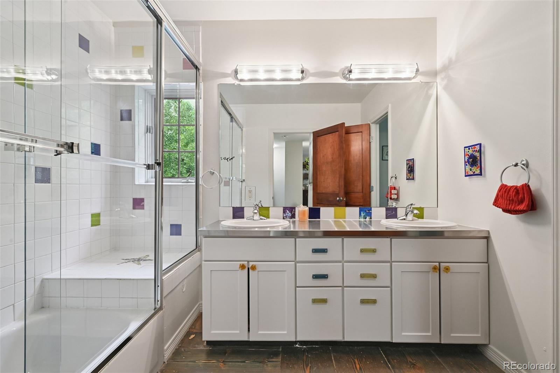
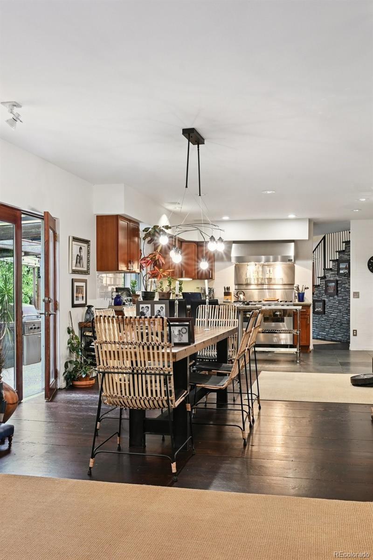
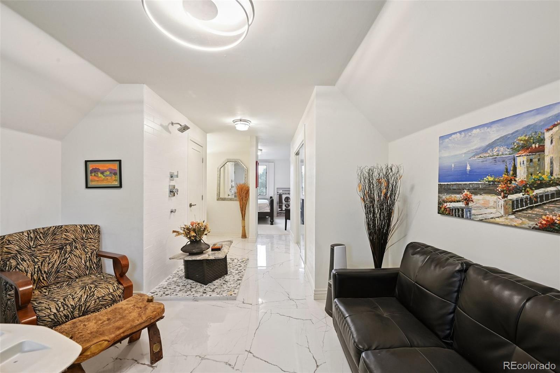
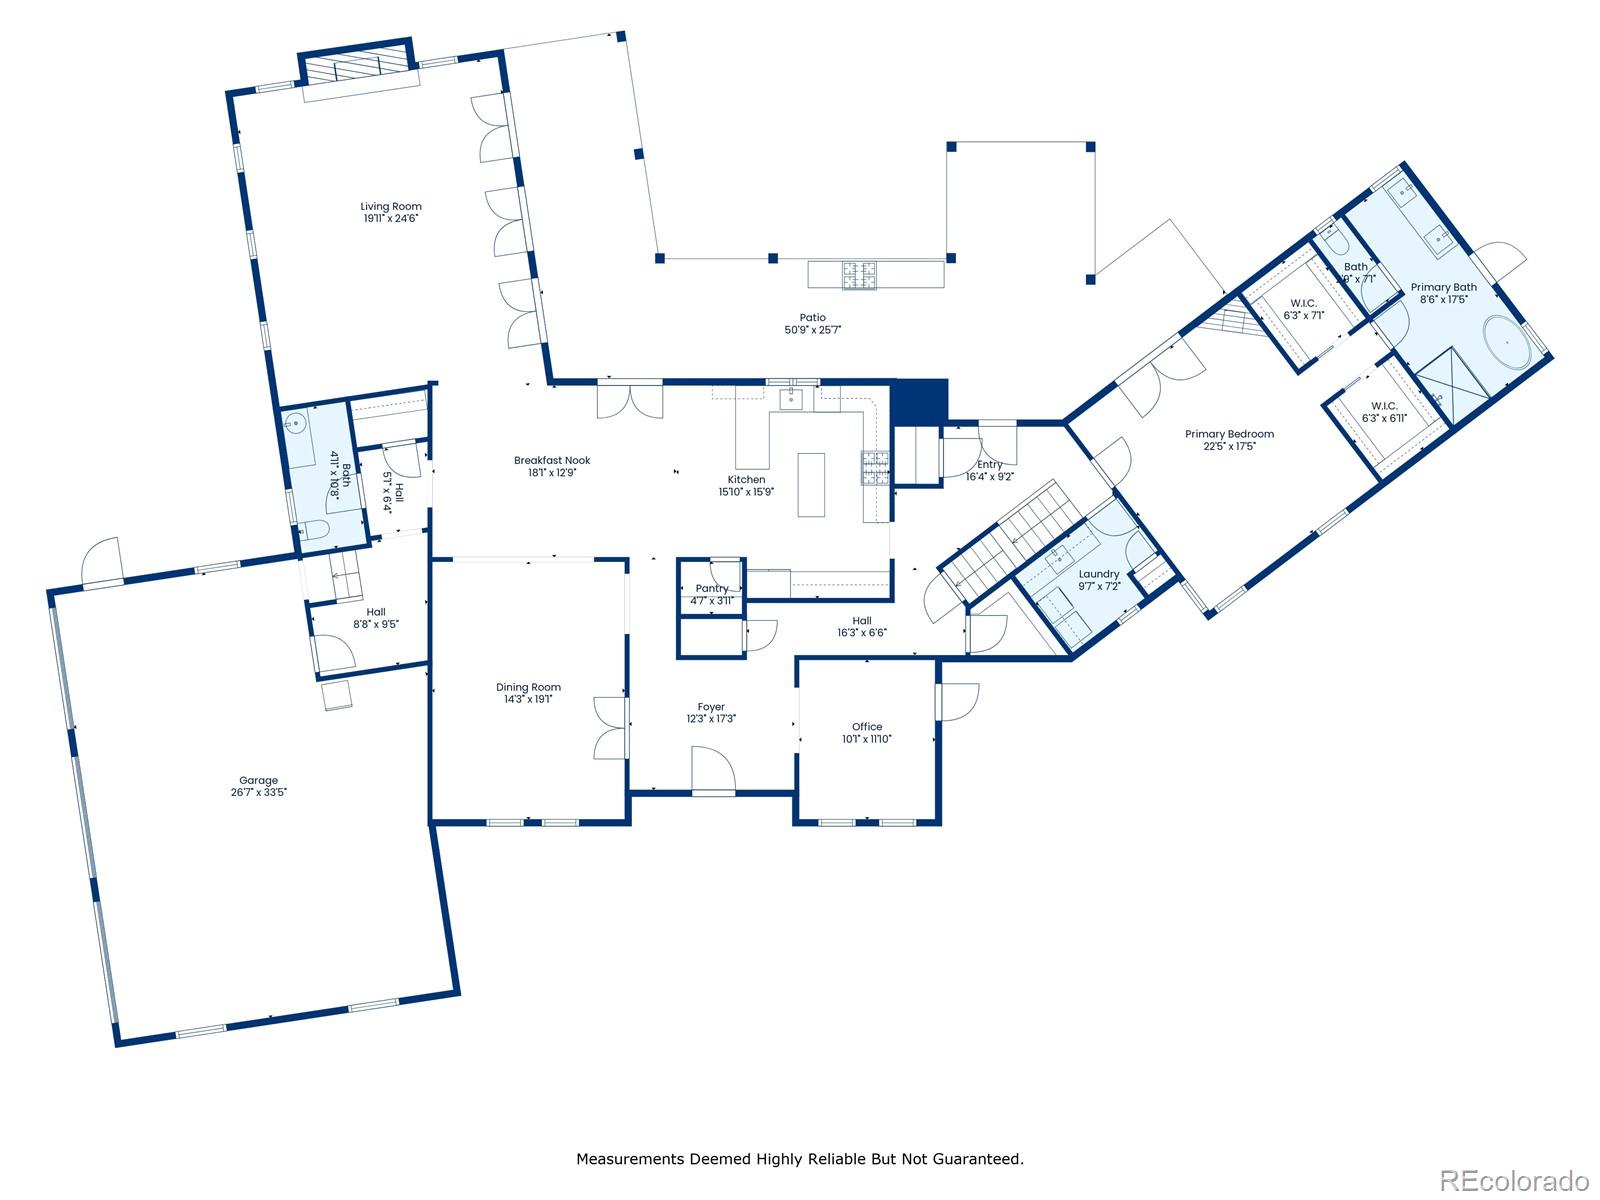
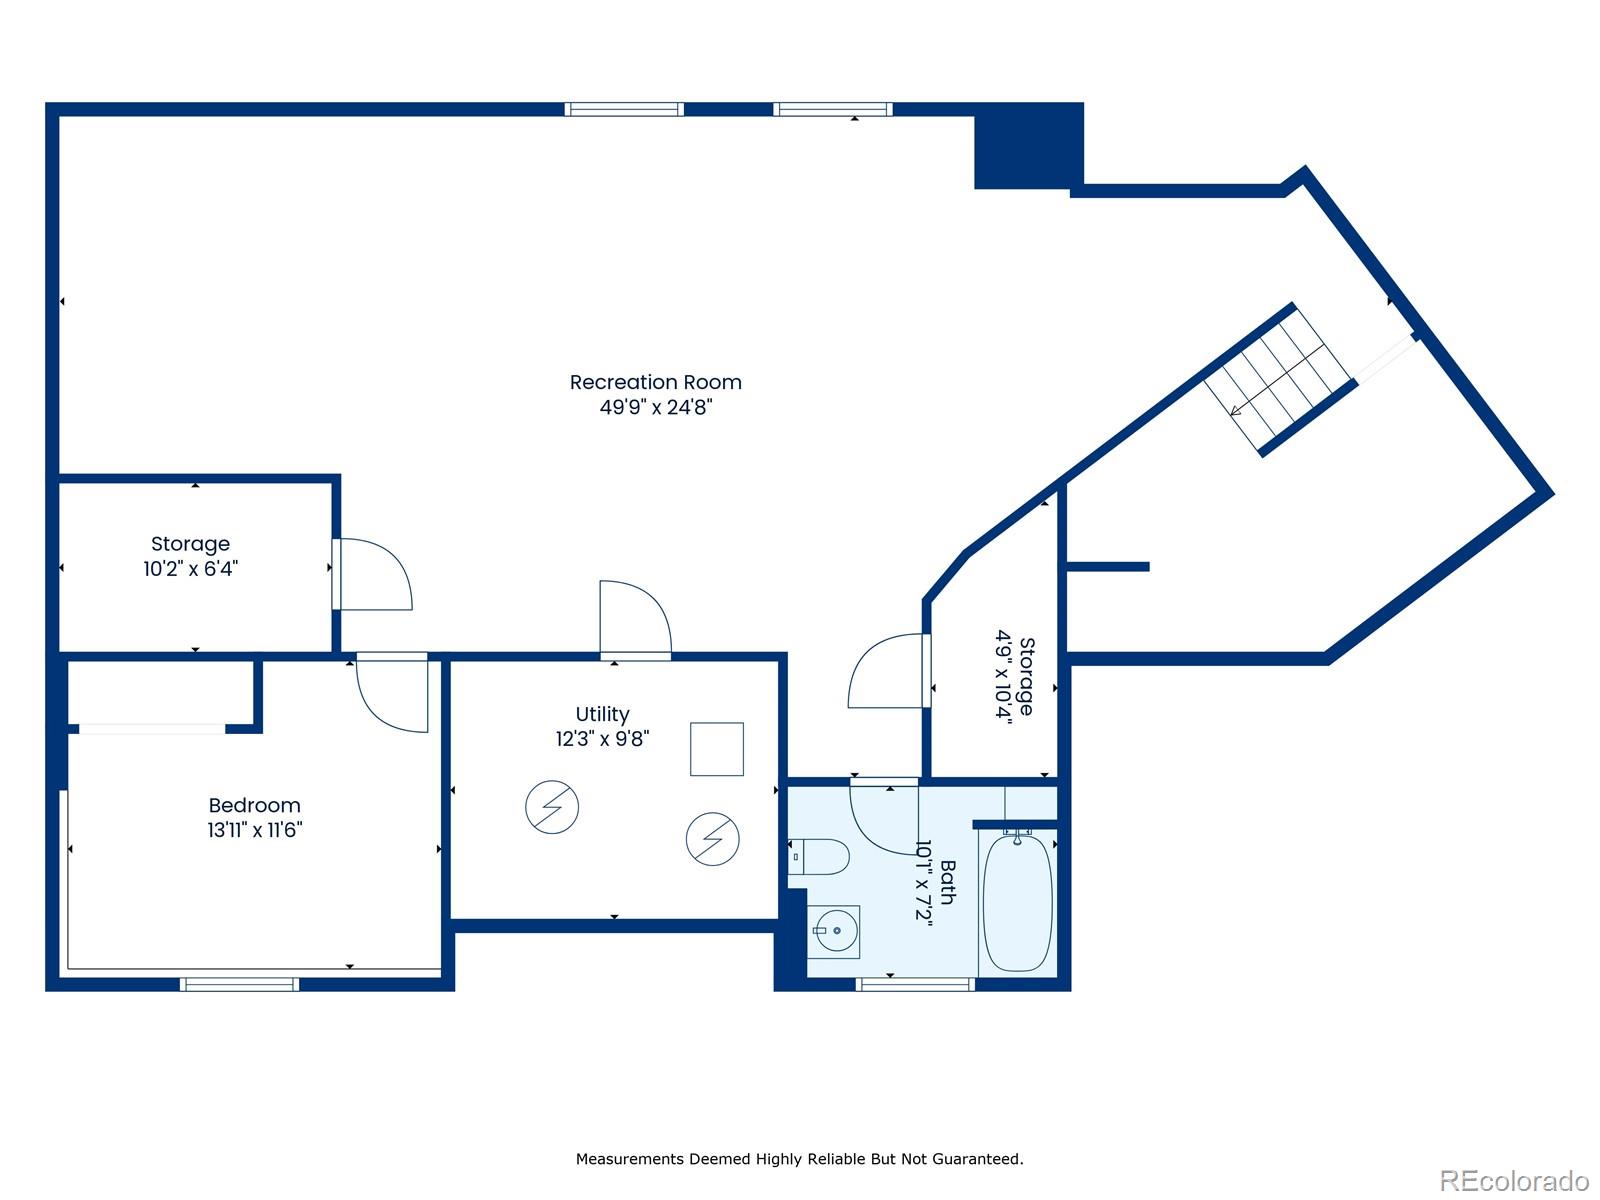
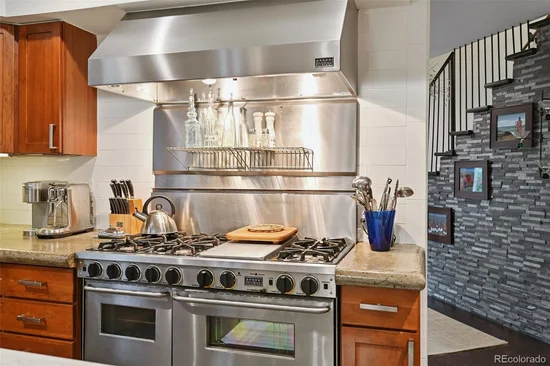
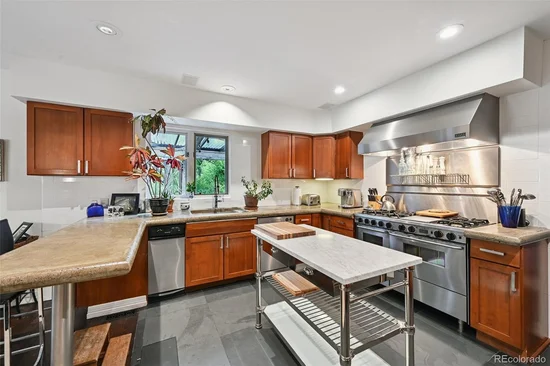
Inside, an eight-month renovation in 2021 touched every surface and system: [kitchen, baths, mechanicals]. The result is a clean, European-modern interior inside a house that looks like it has stood for a century. Mature landscaping keeps the grounds private and green year-round.
Quiet, solid, and energy-efficient, with construction you simply can’t find in today’s market. There’s nothing else like it in Wheat Ridge. Come see it in person.
Property Highlights
Location
Lake/Waterfront Information
Property Details
Building
Community
Local Schools
Interior Features
Bedrooms and Bathrooms
Rooms and Basement
Area and Spaces
Appliances
Interior Features
Heating and Cooling
Building Details
Construction
Materials
Terms
Terms
Taxes
Tax
Heating, Cooling & Utilities
Utilities
Lot
Exterior Features
Parking
Payment Calculator
Property History
Similar Properties
