
Start of property details



Property Description
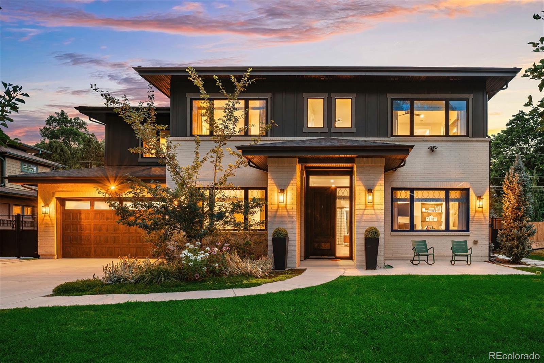
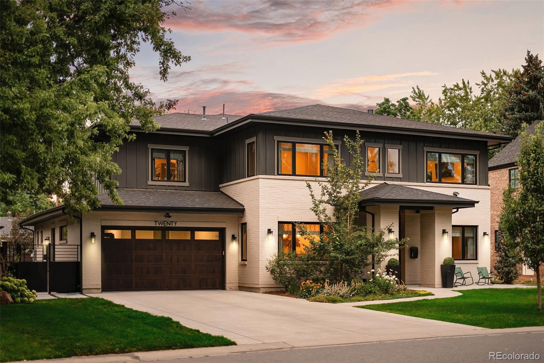
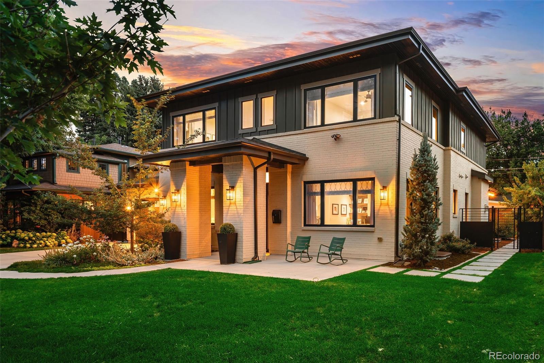
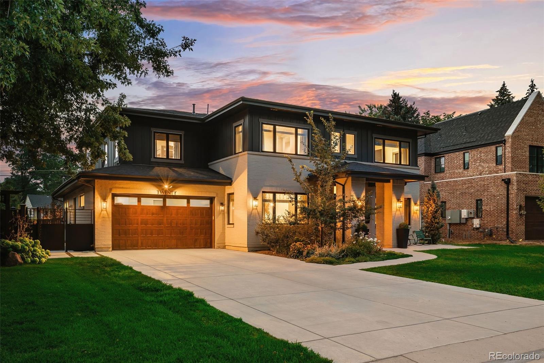
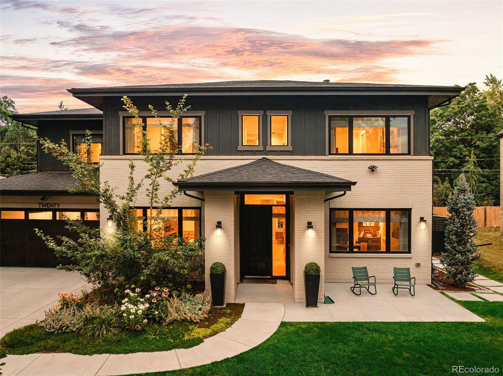
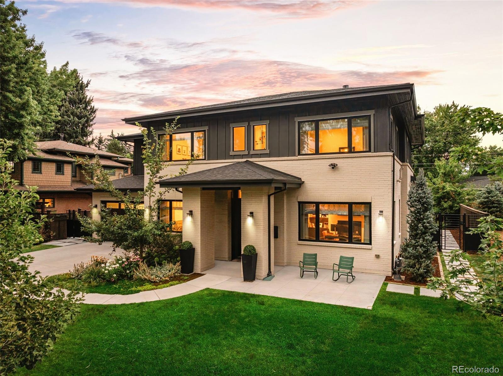
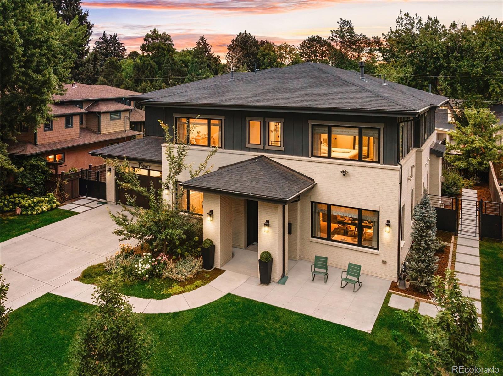
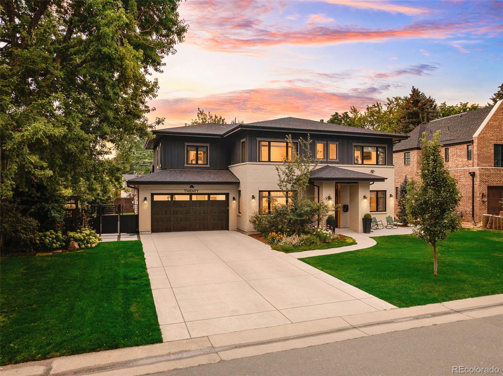
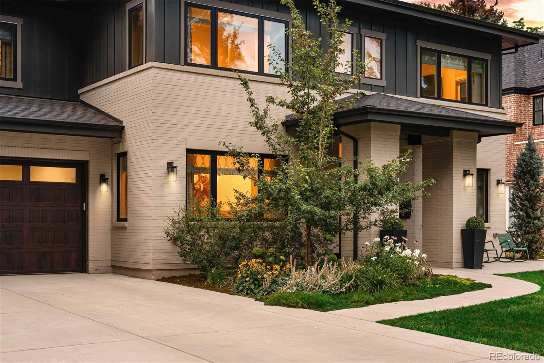
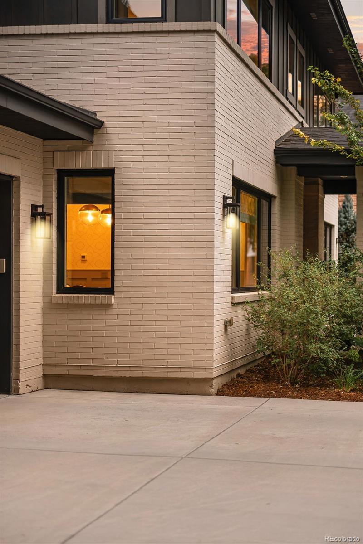
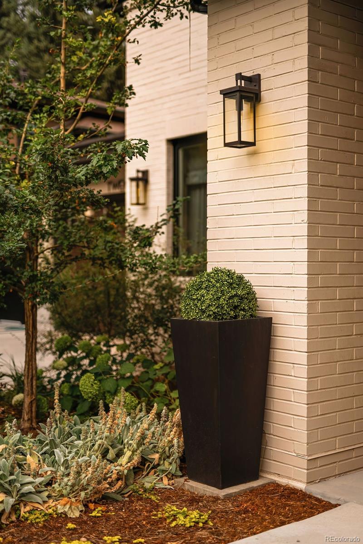
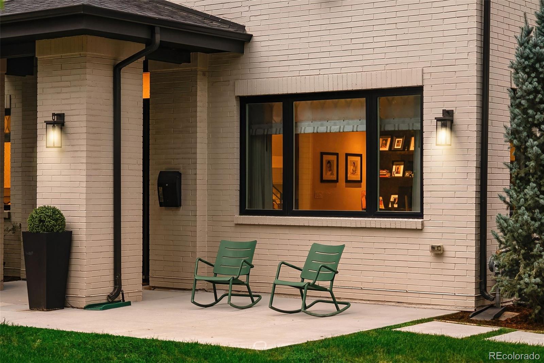
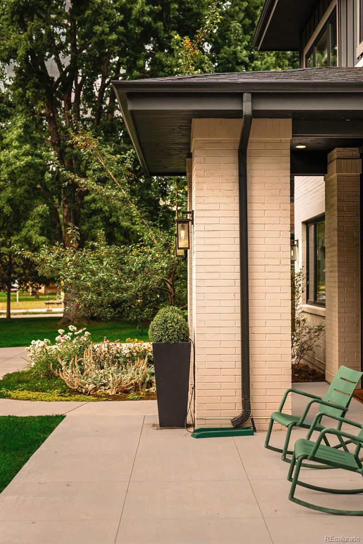
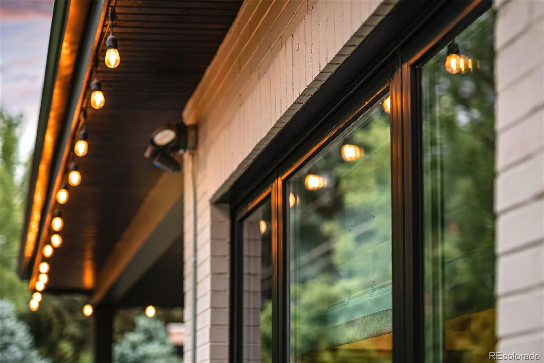
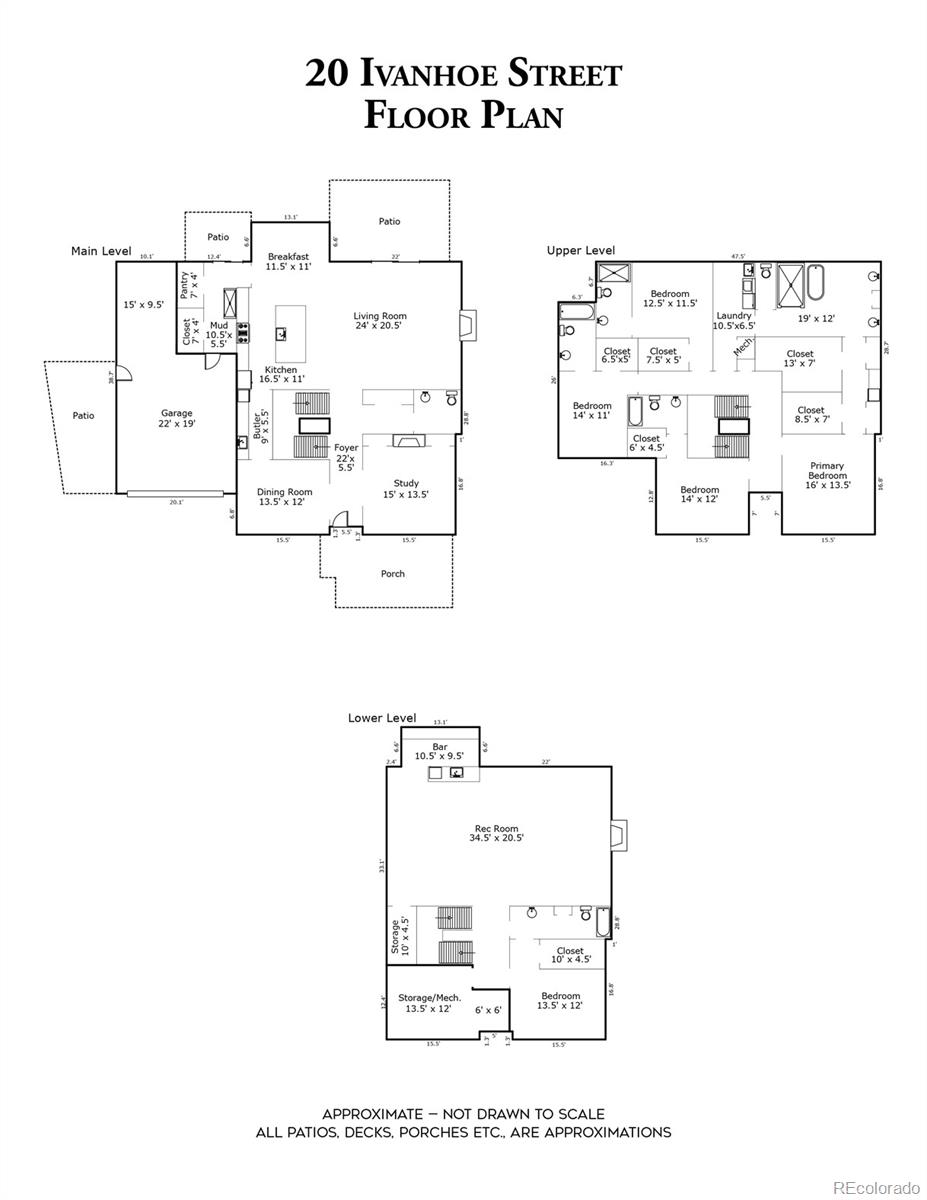
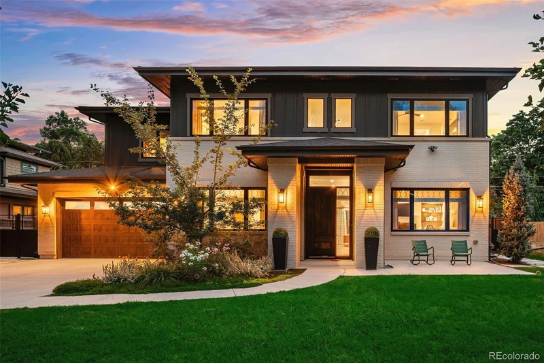
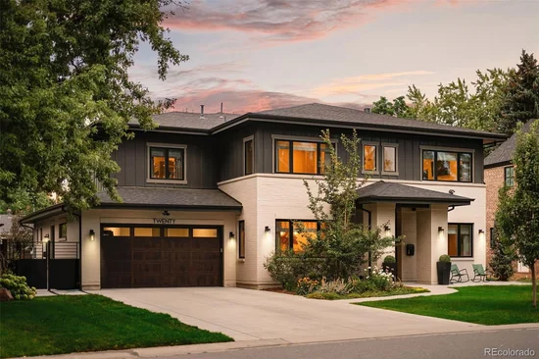
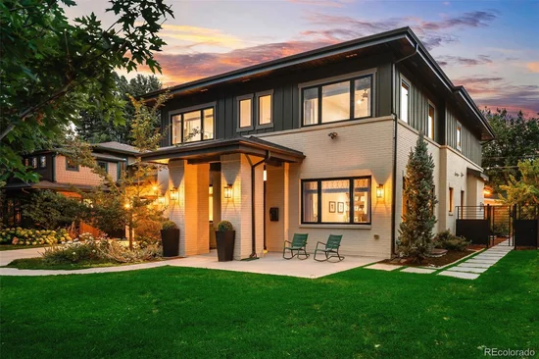
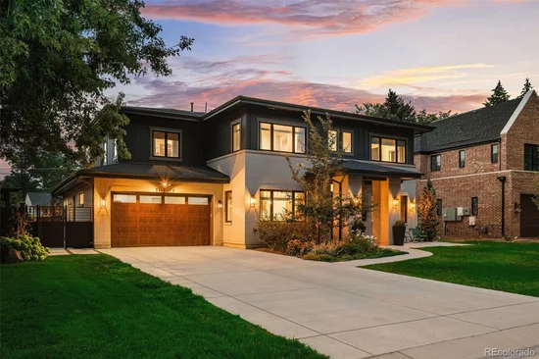
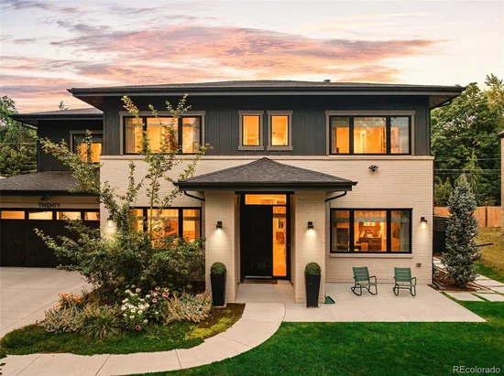
Crestmoor's timeless blend of traditional elegance and modern design shines throughout this exceptional home. A dramatic covered entry with stately brick columns, an 8-foot front door, and a soaring two-story foyer create an unforgettable first impression. The bright, airy main level features 10-foot ceilings, maple hardwood floors, abundant natural light, and an open-concept layout accented by designer lighting and tile selections.
The gourmet kitchen showcases an oversized quartz island, 42-inch refrigerator, gas range with vent hood, double ovens, soft-close shaker cabinetry, a walk-in pantry, and a butler's pantry. A lovely study with a gas fireplace provides the perfect work-from-home retreat, while the stylish powder room features mosaic tile. The finished three-car garage connects to a functional mudroom complete with custom built-ins and a convenient dog wash.
Upstairs, 9-foot ceilings enhance four spacious bedrooms, each with its own en-suite bath and walk-in closet. The luxurious primary suite is a true retreat, offering a coffee bar, walk in closets, and a spa-inspired five-piece bath with a soaking tub, walk-in shower with dual showerheads, and direct access to the laundry room.
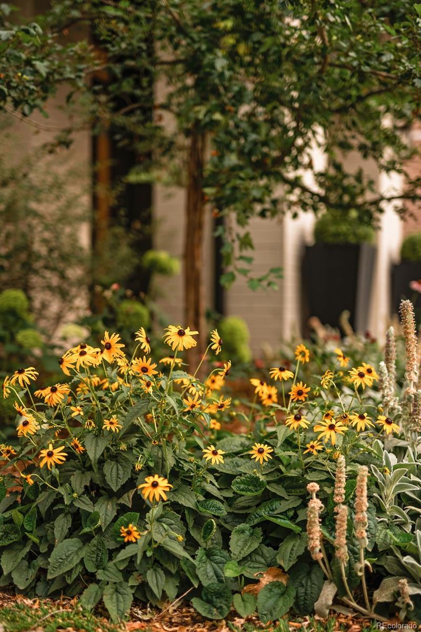
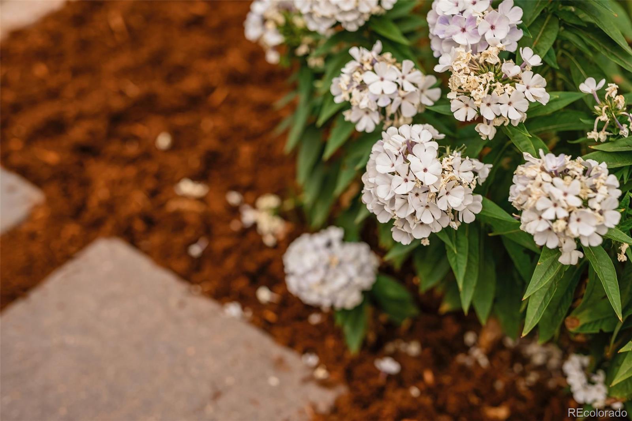
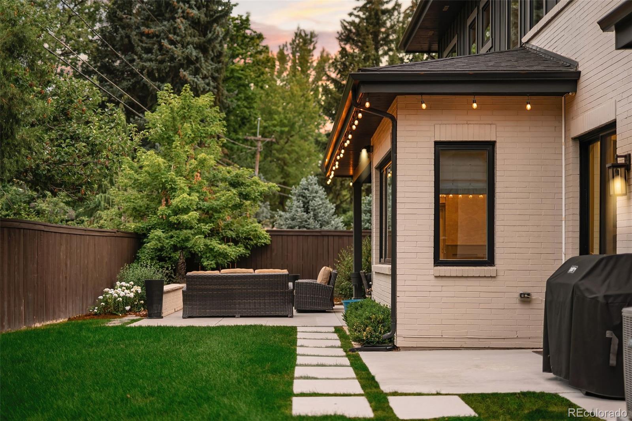
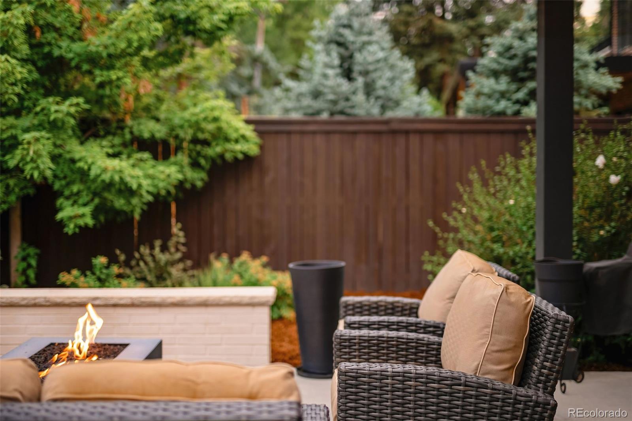
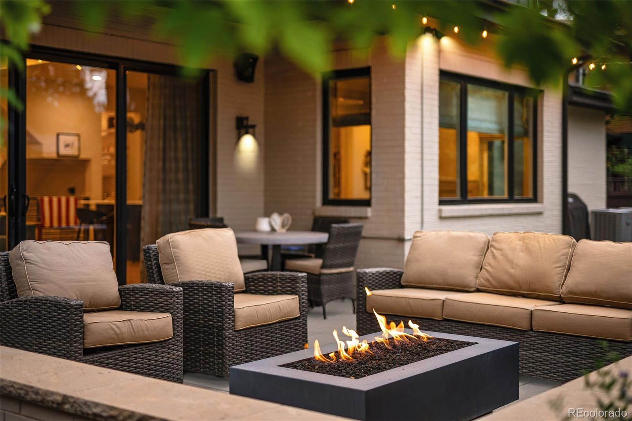
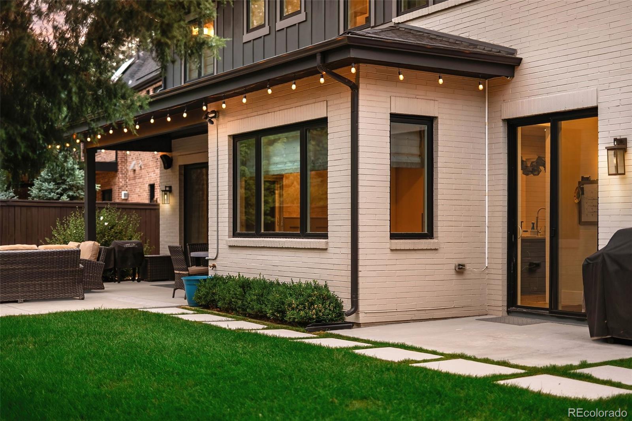
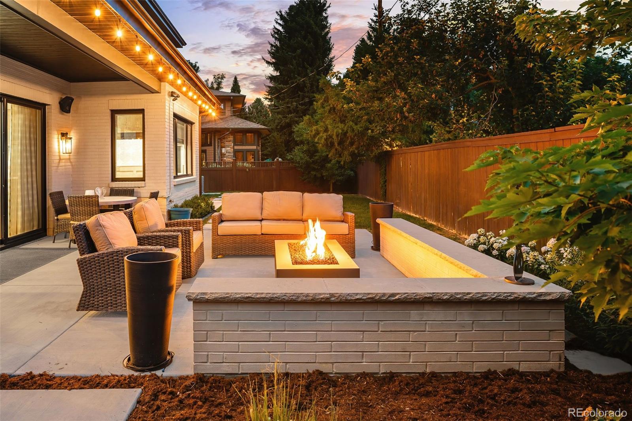
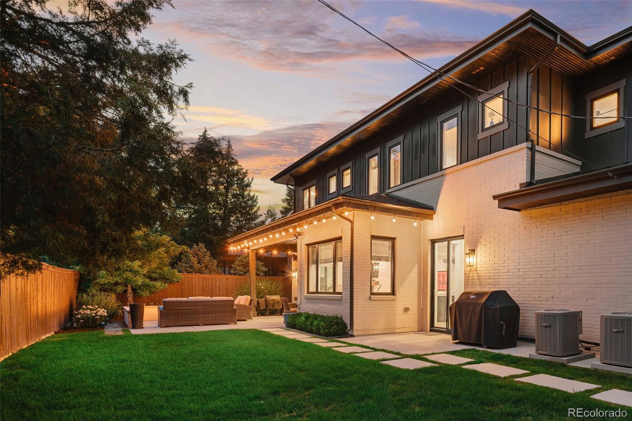
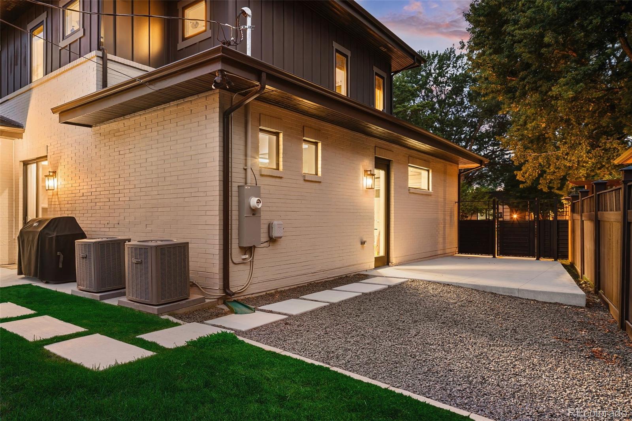
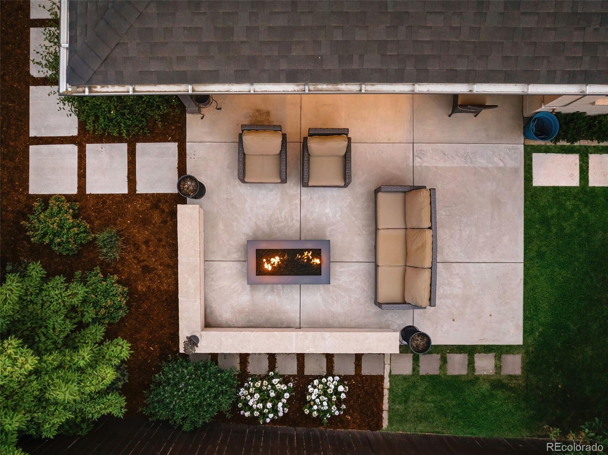
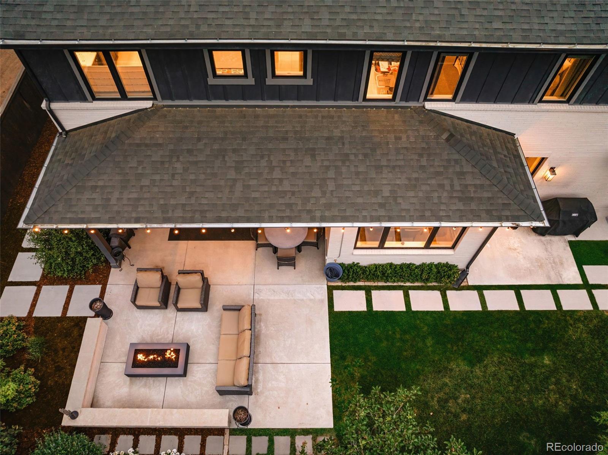
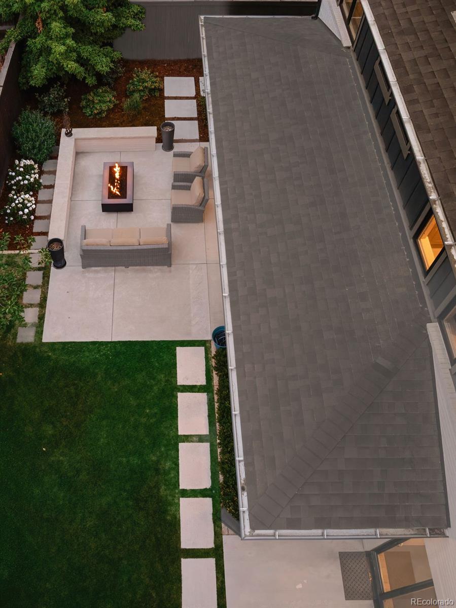
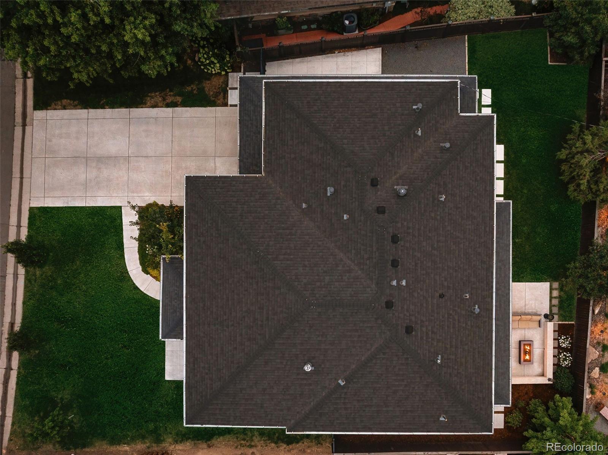
The finished basement expands the living space with 9'9" ceilings, a fifth en-suite bedroom, a full bar, and an expansive recreation room anchored by a gas fireplace. Outside landscaping with firepit extends the living space.
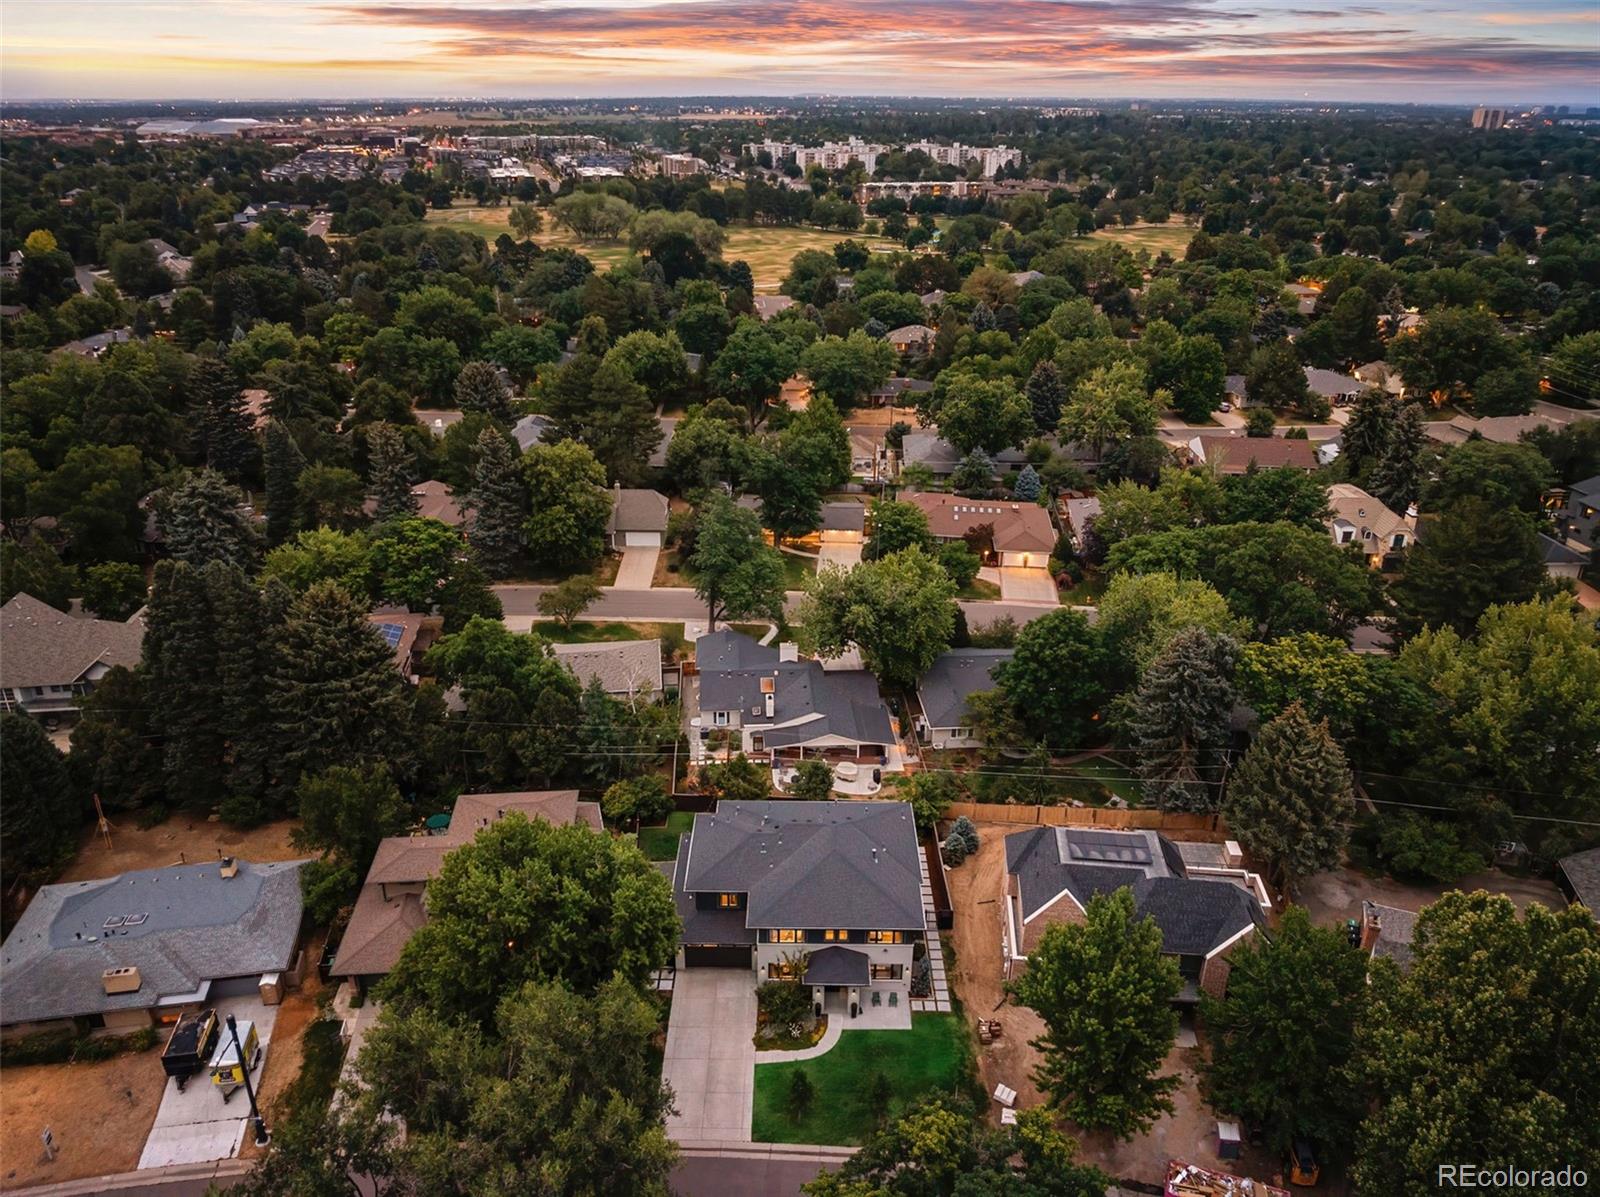
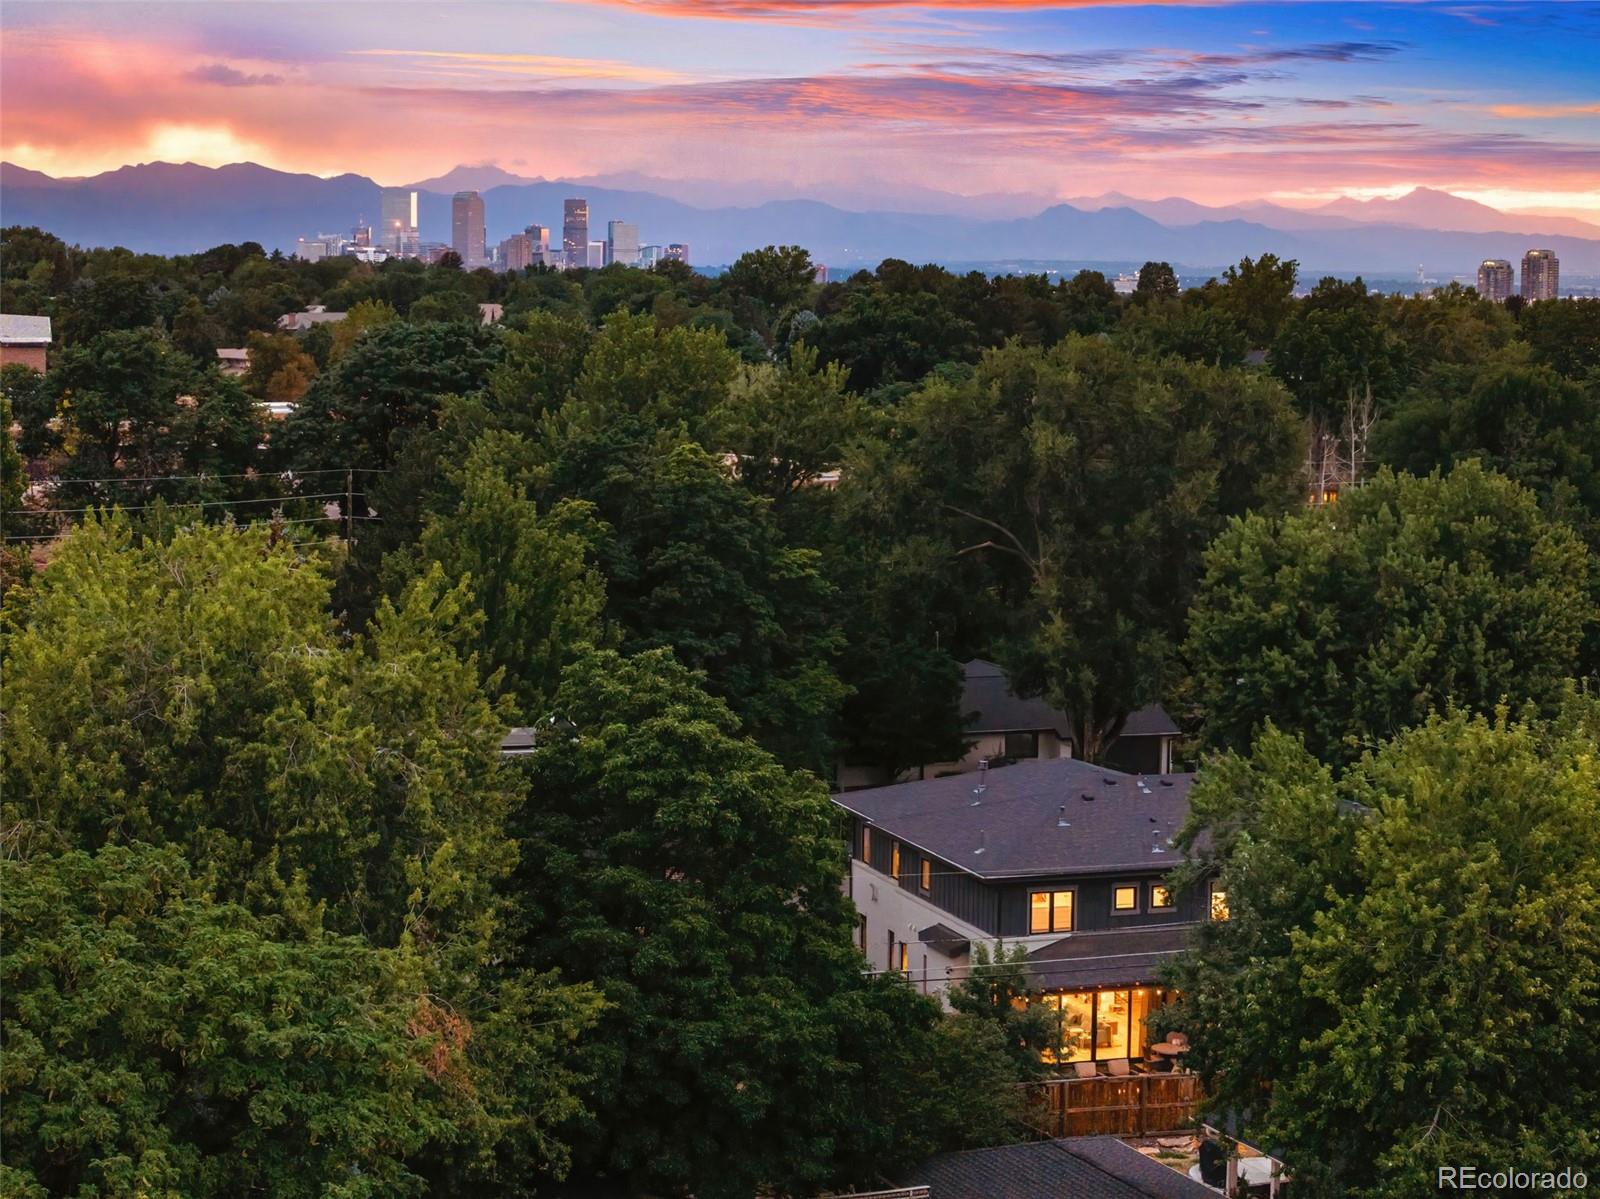
All of this is ideally situated on a quiet one-way block. Close to restaurants, parks, Cherry Creek and priority membership at Crestmoor Swim and Tennis Club.
Open House Announcements
Property Highlights
Location
Property Details
Building
Community
Local Schools
Interior Features
Bedrooms and Bathrooms
Rooms and Basement
Area and Spaces
Appliances
Interior Features
Heating and Cooling
Building Details
Construction
Materials
Terms
Terms
Taxes
Tax
HOA
Heating, Cooling & Utilities
Utilities
Lot
Exterior Features
Parking
Payment Calculator
Property History
Similar Properties
